Skip to content

Gregerson Custom Homes · Woodinville · Custom home

Bear Creek

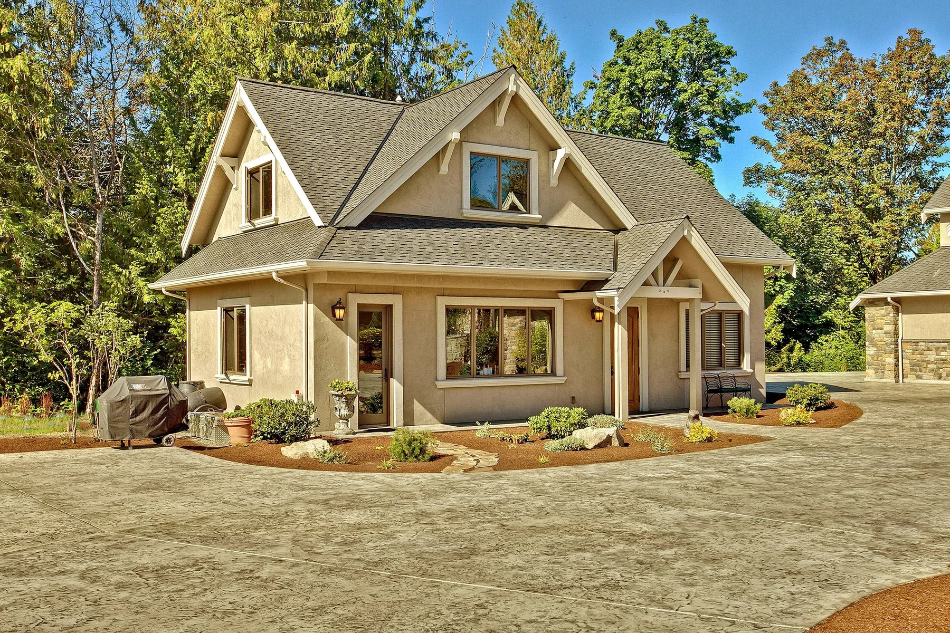
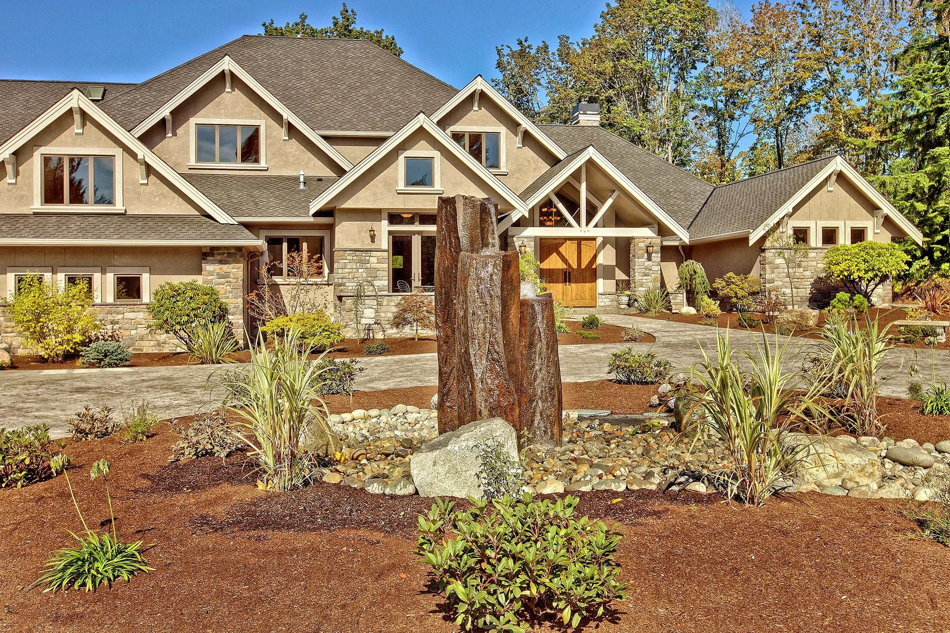
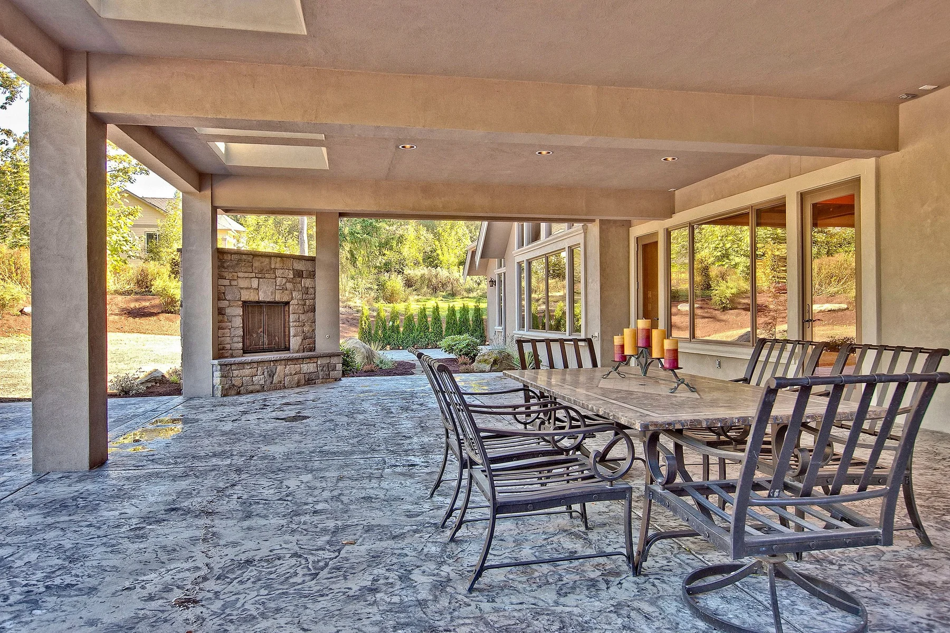
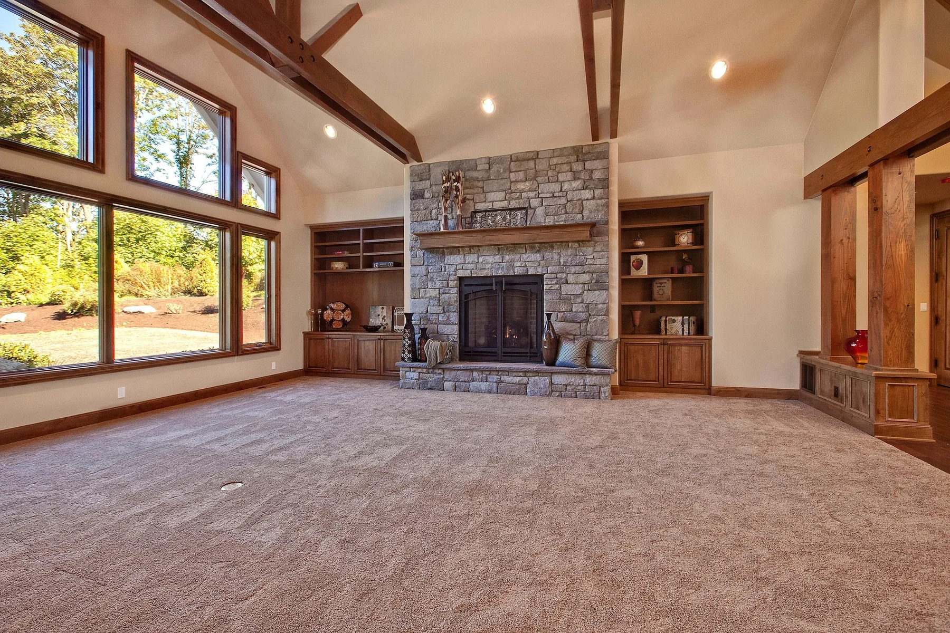
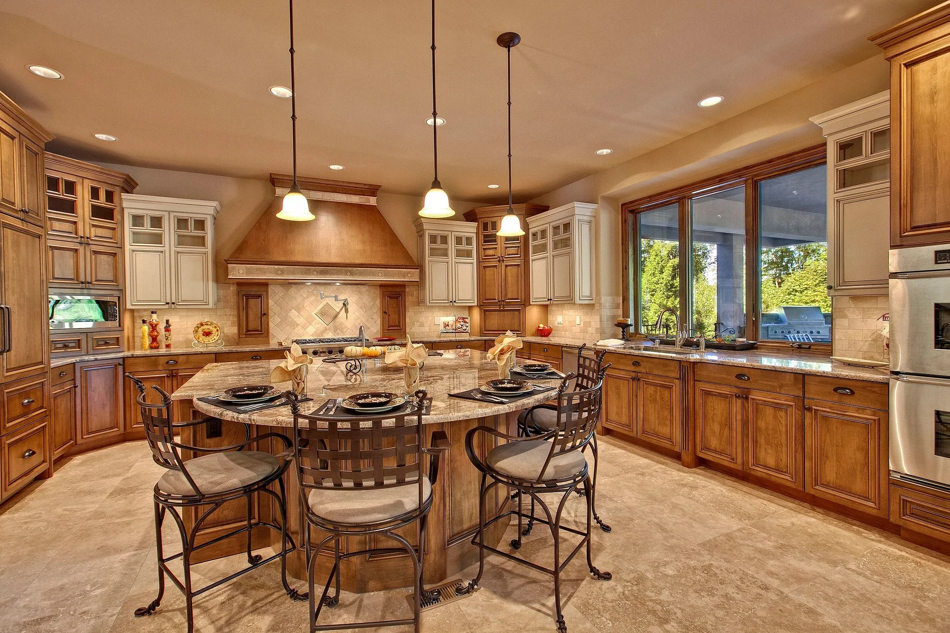
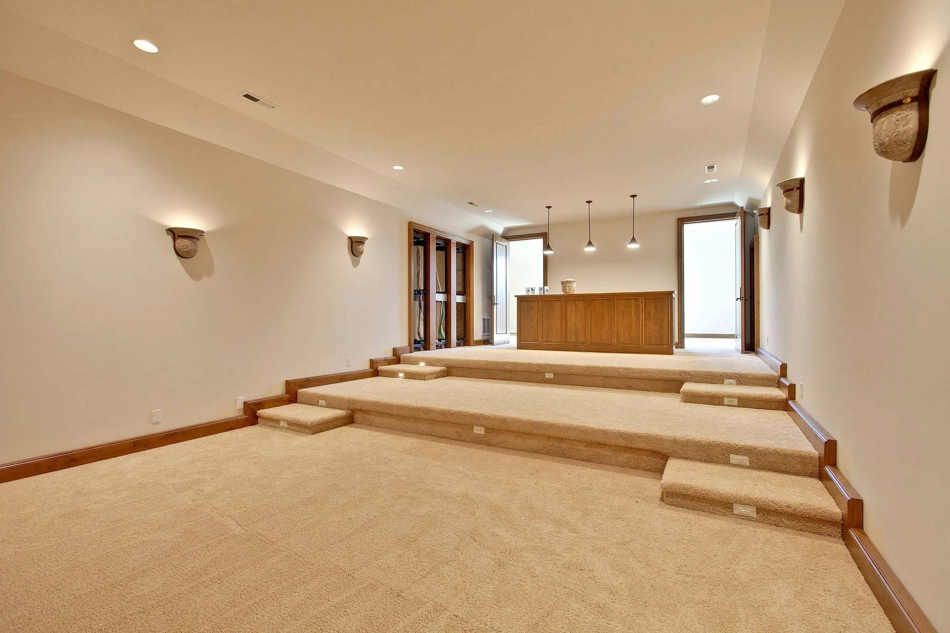
Estate home on five usable acres. Main-floor primary suite with fireplace, kitchen with an expansive island, slab granite and stone floors, tiered media room, library with fireplace, indoor-outdoor spa, outdoor room with kitchen, and a guesthouse.

Back to Gregerson projects
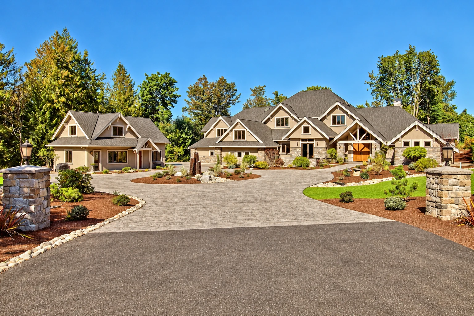
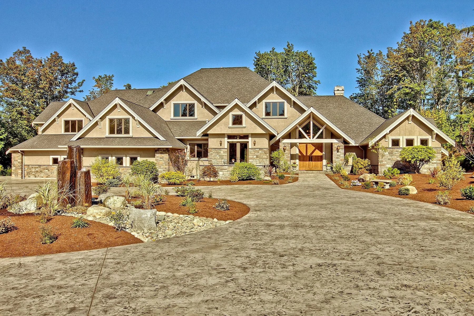
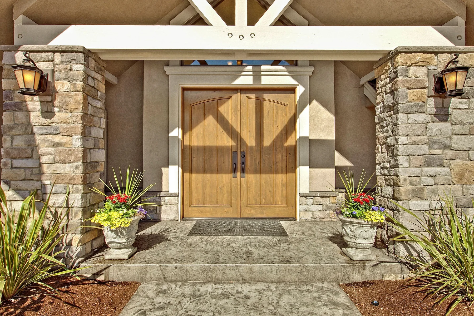
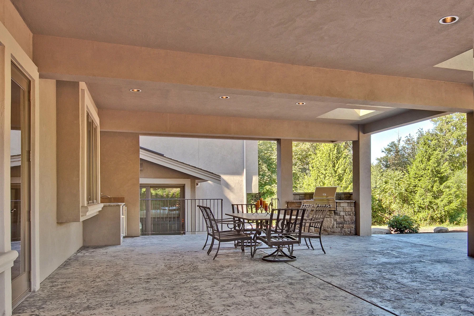
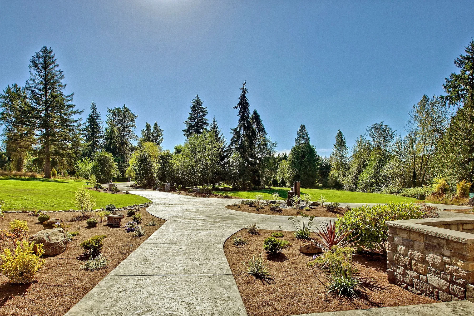
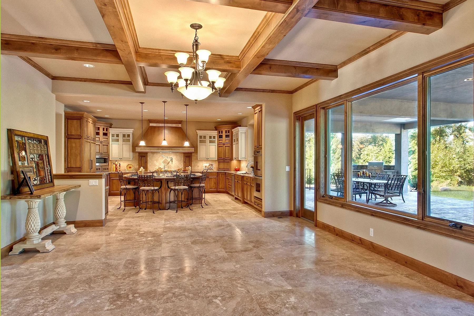
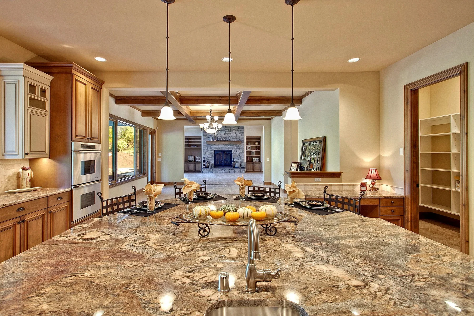
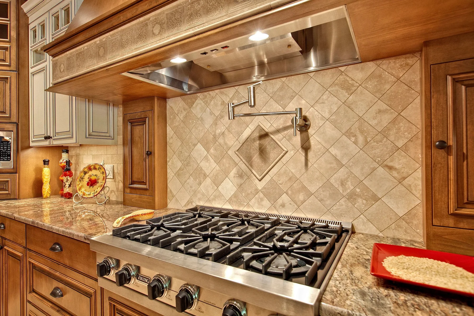
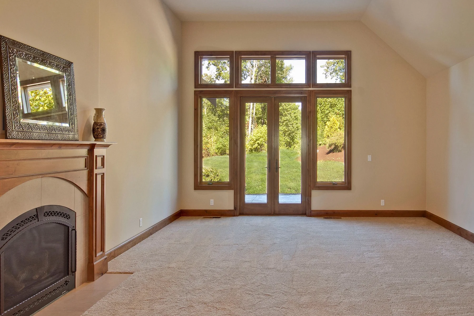
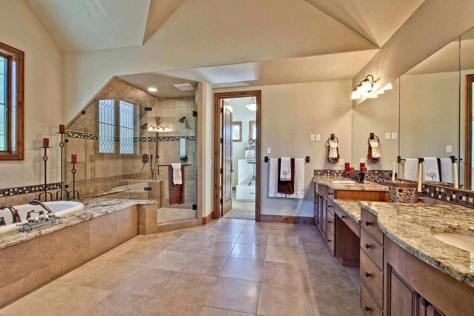
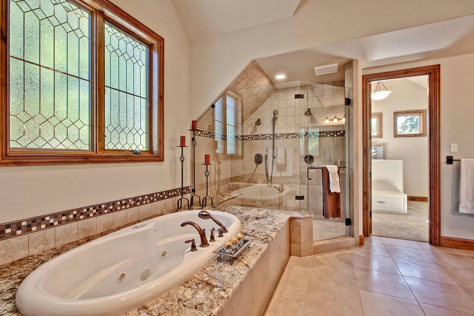
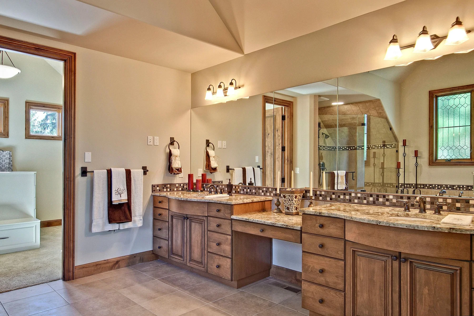
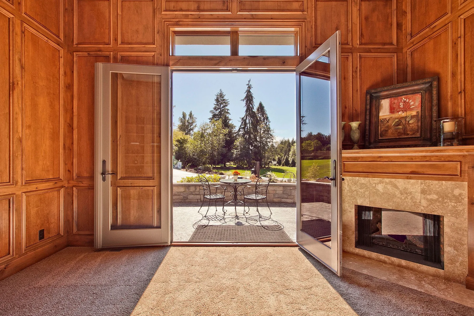
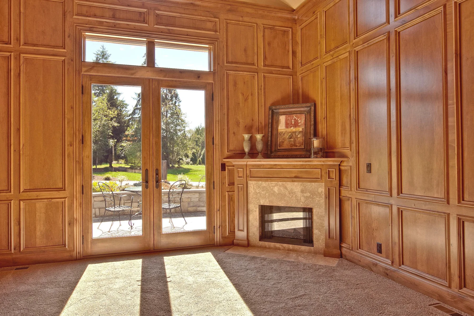
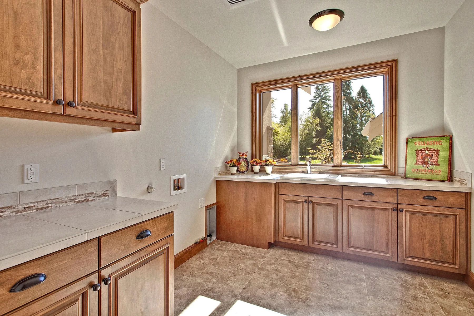
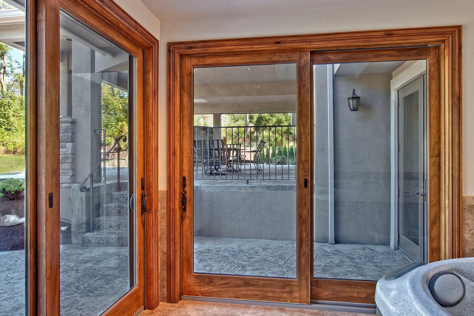
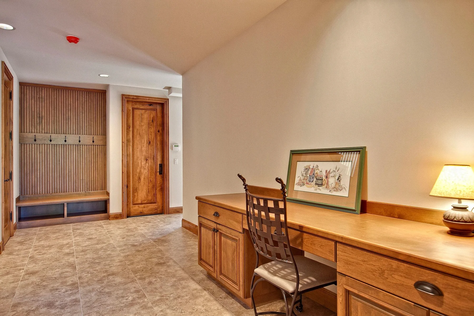
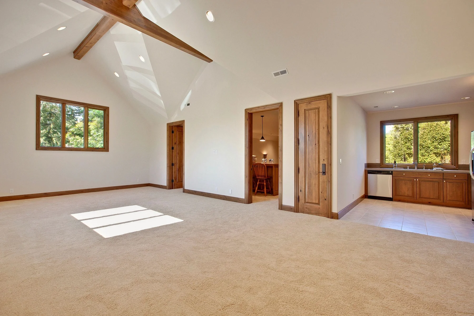
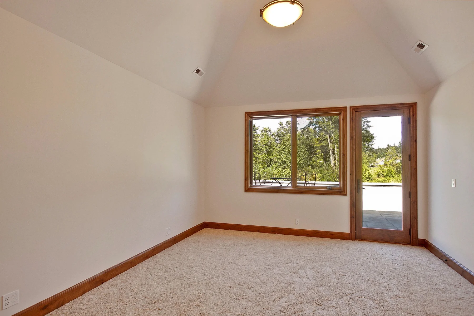
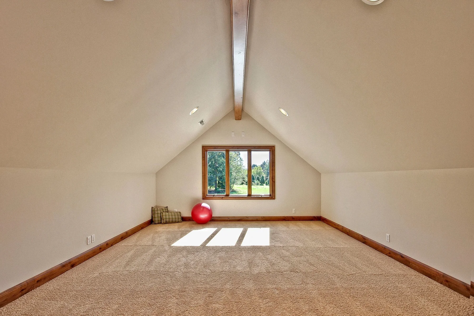
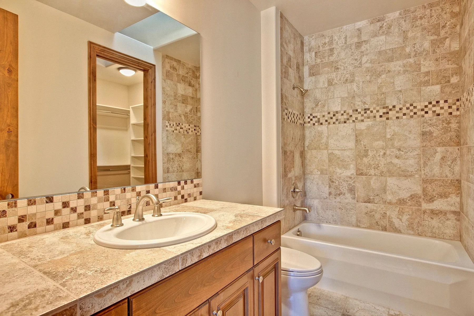
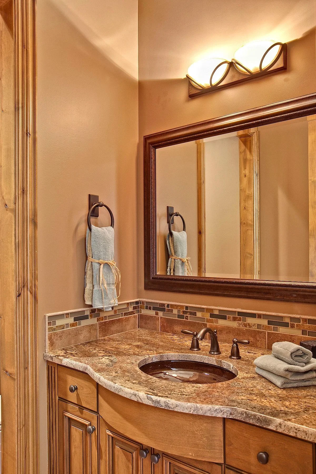
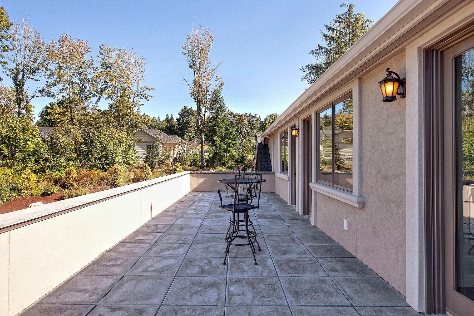
Bear Creek: Main home and adjacent building across the landscaped drive Bear Creek: Gabled front exterior with stone accents Bear Creek: Adjacent building with a covered porch Bear Creek: Landscaped approach to the main entry Bear Creek: Wood entry doors beneath a timber gable Bear Creek: Covered patio seating beside the home Bear Creek: Alternate view through the covered outdoor dining area Bear Creek: Curving drive through lawns and planting beds Bear Creek: Great room with a stone fireplace and tall windows Bear Creek: Kitchen with a broad island and wood cabinetry Bear Creek: Dining space beneath ceiling beams, looking toward the kitchen Bear Creek: Kitchen island looking toward the great room Bear Creek: Cooktop and patterned tile backsplash Bear Creek: Carpeted room with a fireplace and glazed doors Bear Creek: Bathroom with long vanities and a glass shower Bear Creek: Bathtub beneath a patterned window Bear Creek: Bathroom vanity and mirrors Bear Creek: Wood-paneled study opening to the terrace Bear Creek: Paneled study with fireplace and glazed doors Bear Creek: Utility room with wood cabinetry and a broad window Bear Creek: Glazed doors opening to the covered patio Bear Creek: Built-in desk and wood cabinetry Bear Creek: Tiered media room looking toward a counter Bear Creek: Vaulted room with a ceiling fan and built-in nook Bear Creek: Room with a sloped ceiling and glazed door Bear Creek: Long vaulted room with a small window Bear Creek: Bathroom with a tiled tub surround and wood vanity Bear Creek: Powder-room vanity and framed mirror Bear Creek: Long paved terrace beside the home
Talk about your home