Skip to content

Gregerson Custom Homes · Duvall · Custom home

Duvall Valley

Custom home on ten acres with a detached garage and shop, daylight basement and extensive millwork throughout.

Back to Gregerson projects
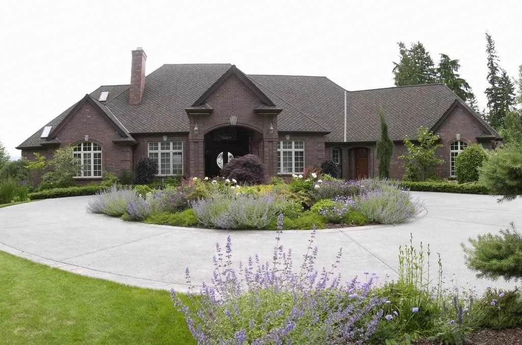
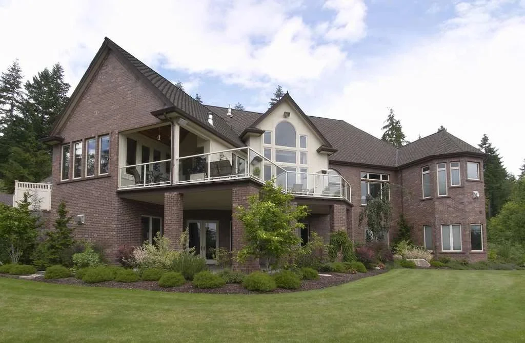
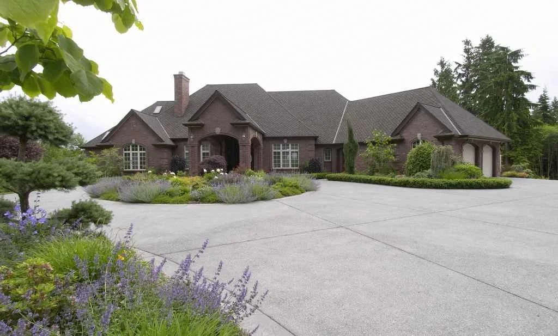
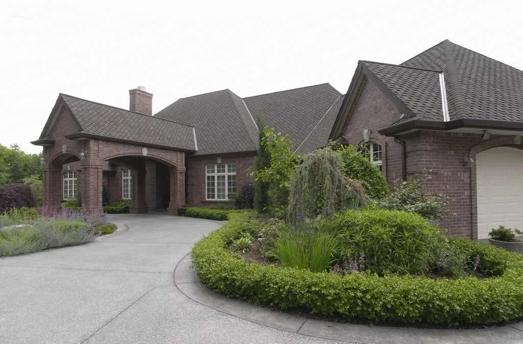
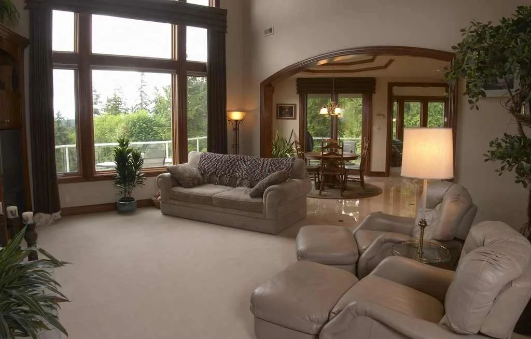
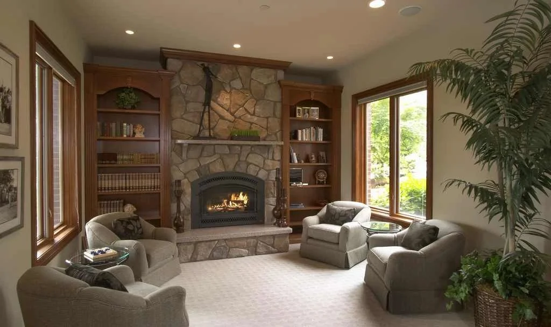
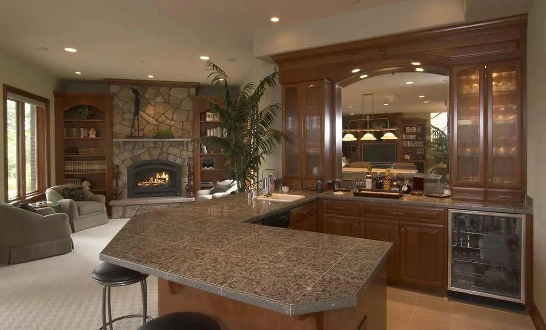
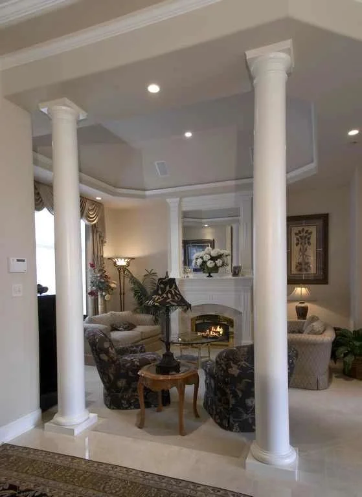
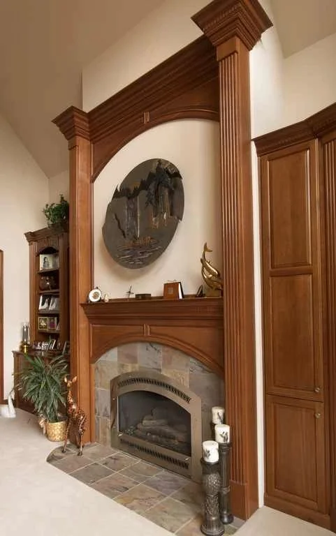
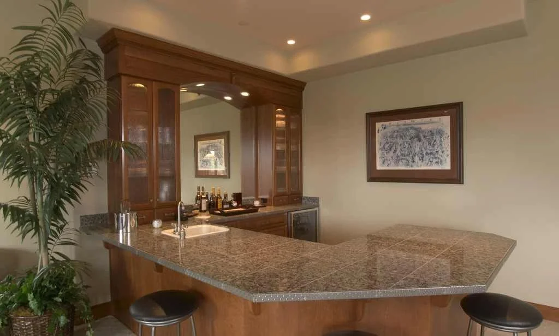
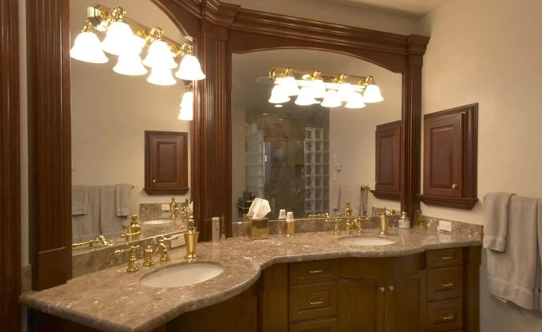
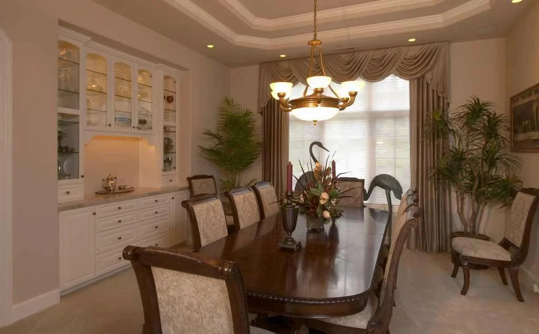
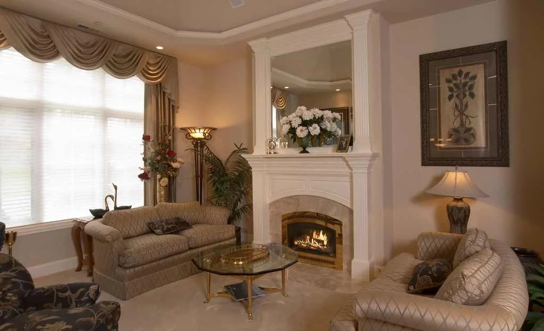
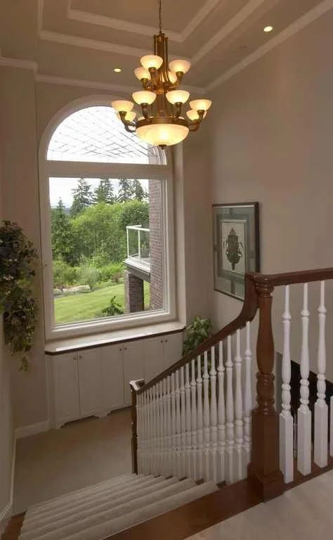
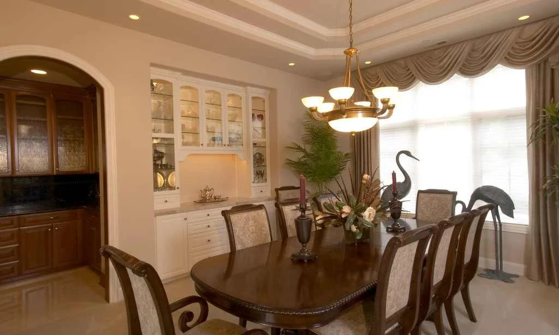
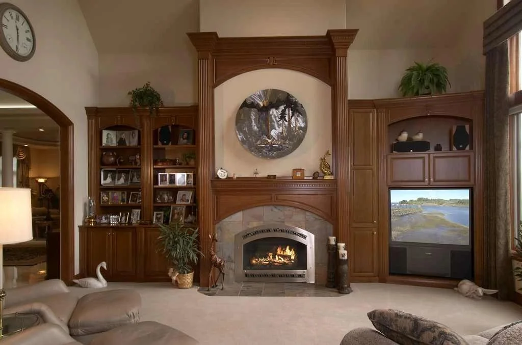
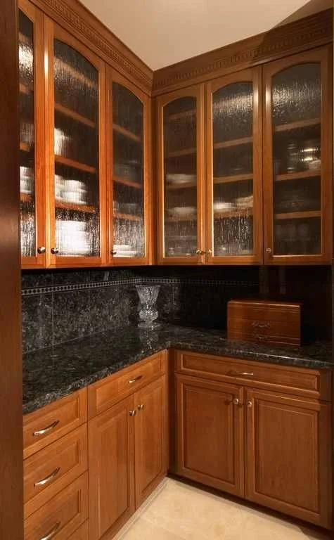
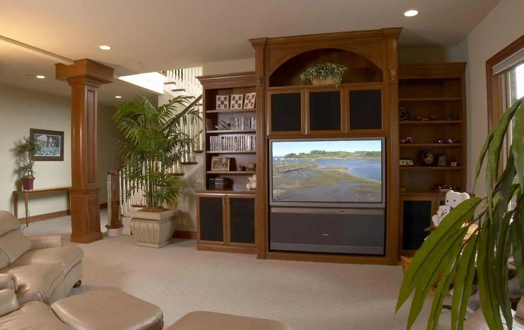
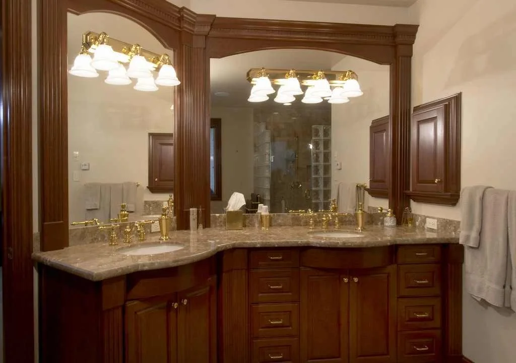
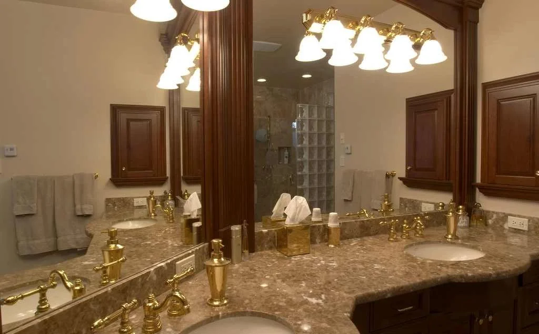
Duvall Valley: Front exterior across the circular drive and planting beds Duvall Valley: Rear exterior with stacked outdoor spaces and tall windows Duvall Valley: Alternate view of the front drive and home Duvall Valley: Front entry and landscaped driveway Duvall Valley: Living room with tall windows and an adjoining dining area Duvall Valley: Sitting area with a stone fireplace and built-in shelves Duvall Valley: Wet bar looking toward the stone fireplace Duvall Valley: Columned opening into a sitting room Duvall Valley: Wood-trimmed fireplace and arched surround Duvall Valley: Alternate view of the bar counter and woodwork Duvall Valley: Bathroom with paired sinks and a wood-framed mirror Duvall Valley: Dining room with a chandelier and built-in cabinetry Duvall Valley: Sitting room with a fireplace and tall windows Duvall Valley: Entry hall with stair railing and a tall window Duvall Valley: Alternate dining-room view toward the arched opening Duvall Valley: Media room with a wood-trimmed fireplace and display cabinets Duvall Valley: Glass-front cabinetry and countertop detail Duvall Valley: Media cabinetry beside an open interior passage Duvall Valley: Alternate view of the bathroom vanity and tiled shower Duvall Valley: Angled view along the bathroom vanity
Talk about your home