Skip to content

Gregerson Custom Homes · Lake Sammamish · Custom home

Eagle Shores, Lot 3

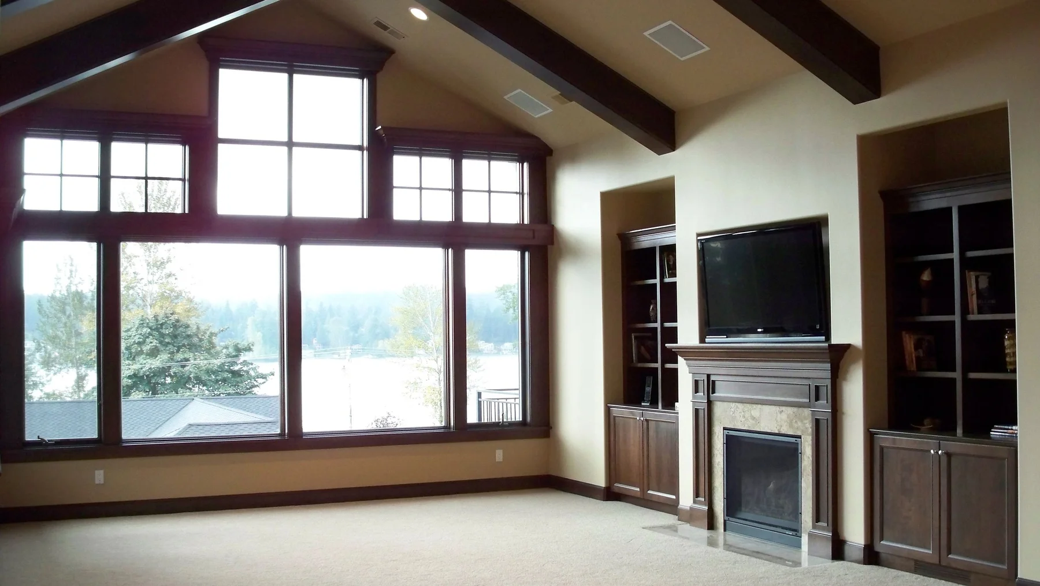
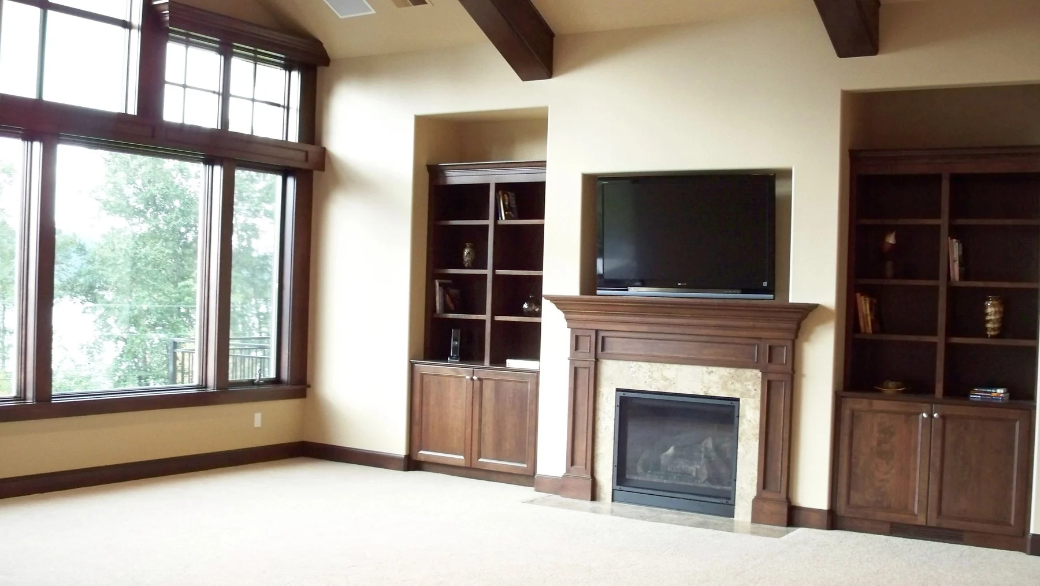
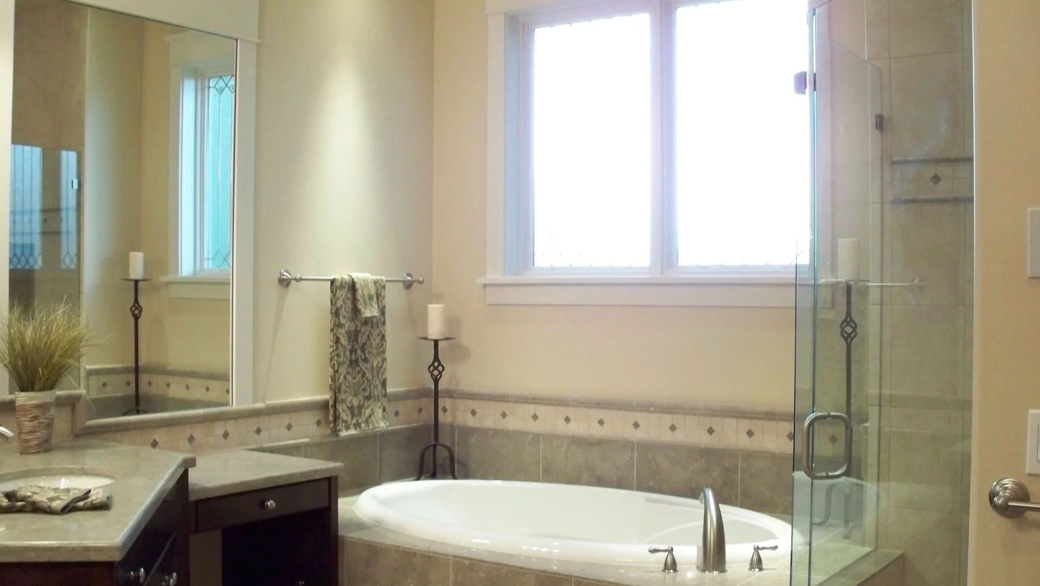
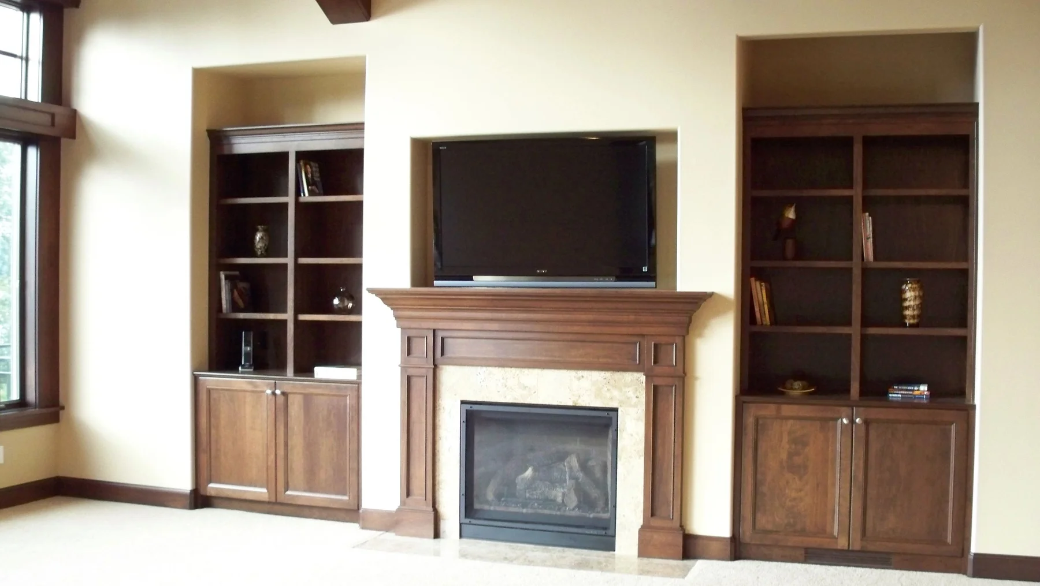
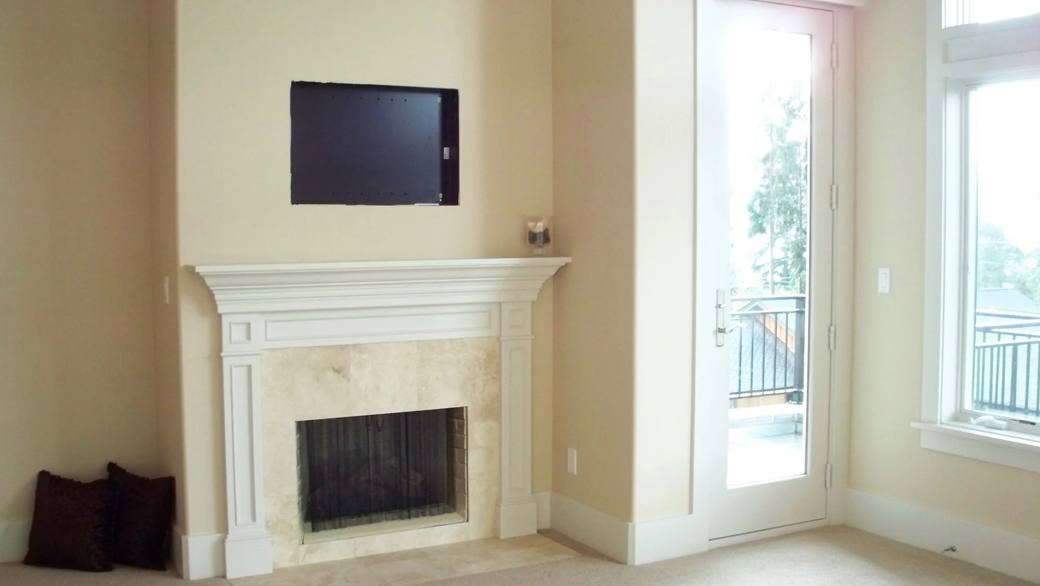
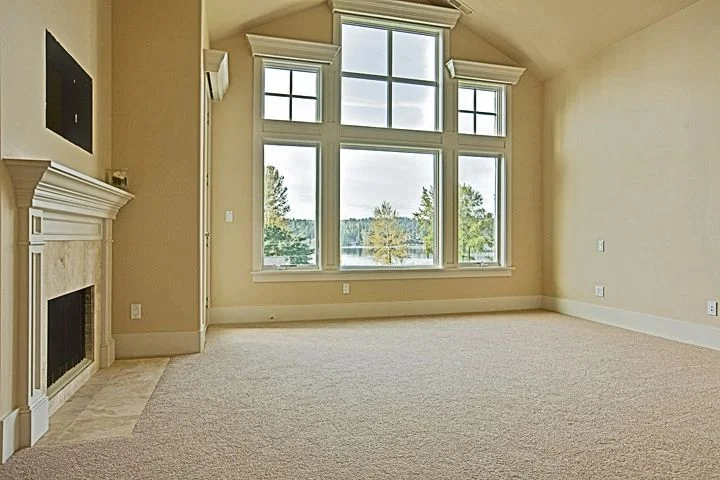
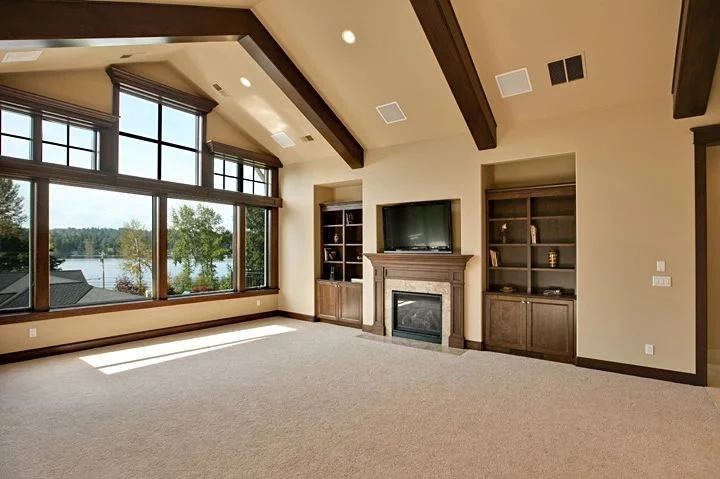
Great room with views, cherry-paneled den, primary suite with fireplace and five-piece bath. Backs to a greenbelt.

Back to Gregerson projects
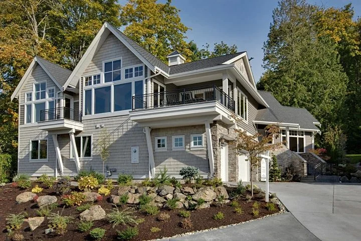
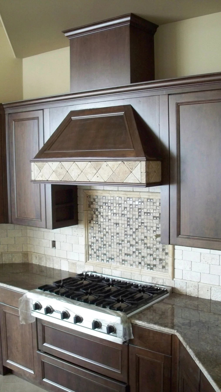
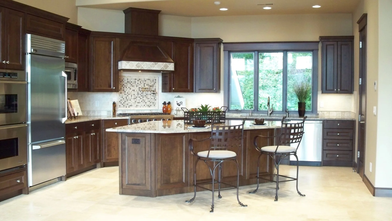
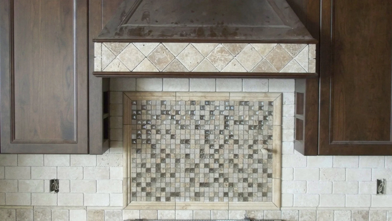
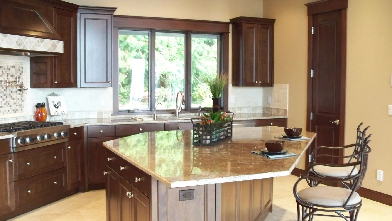
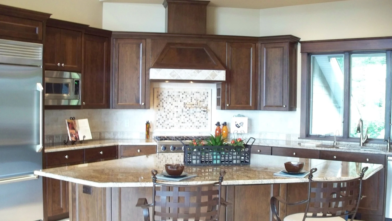
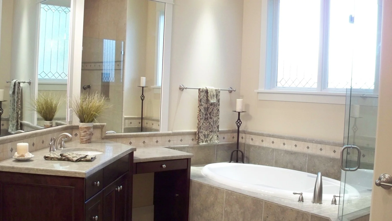
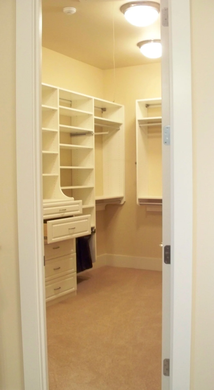
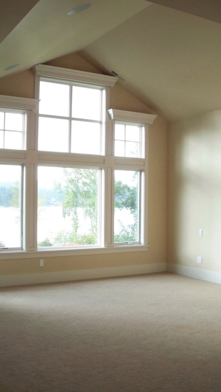
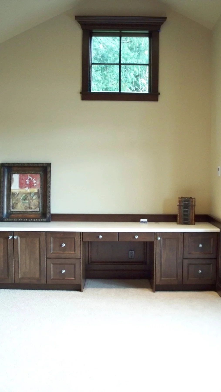
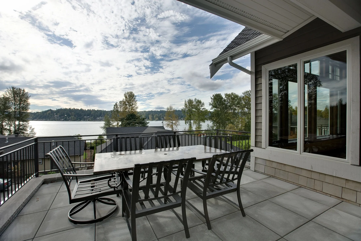
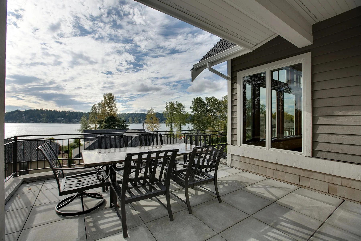
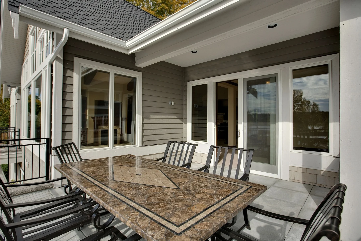
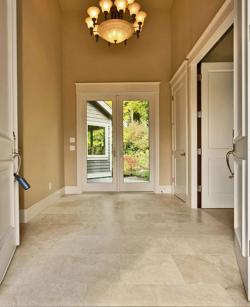
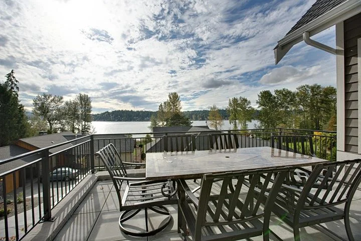
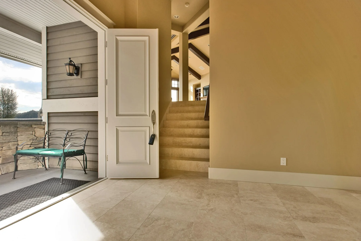
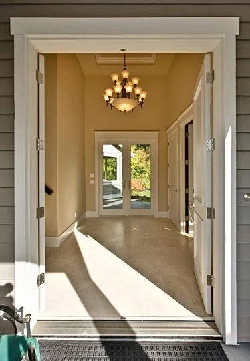
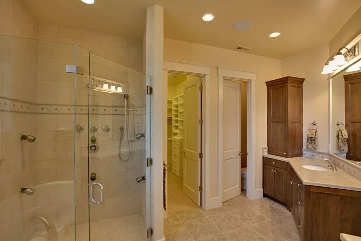
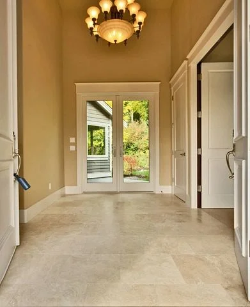
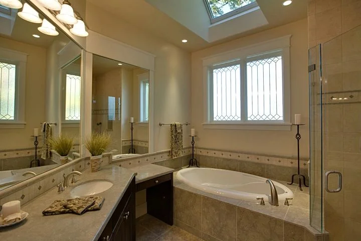
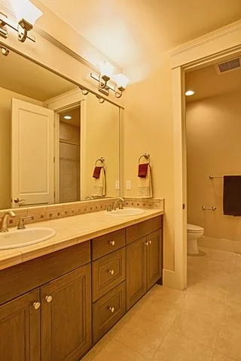
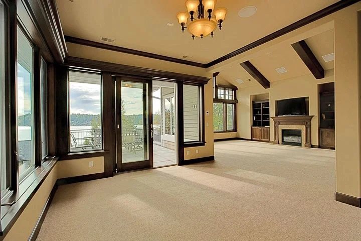
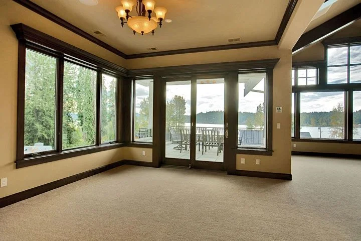
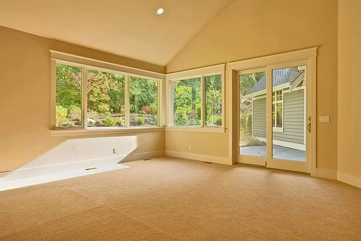
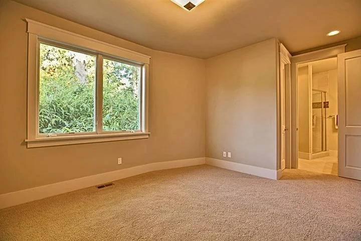
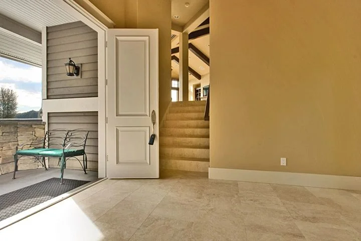
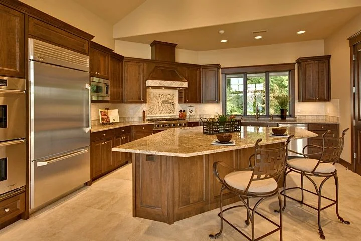
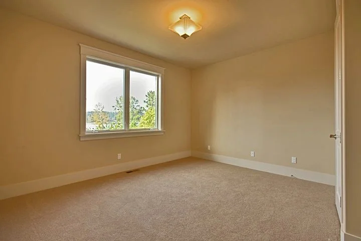
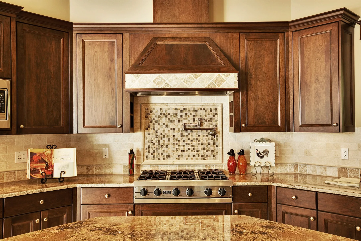
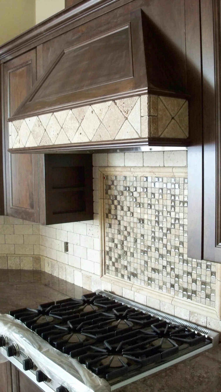
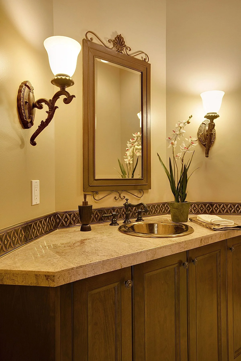
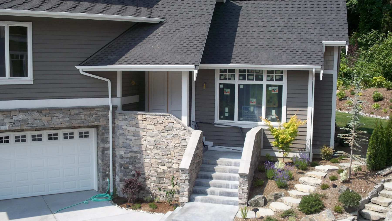
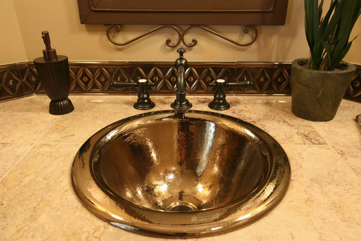
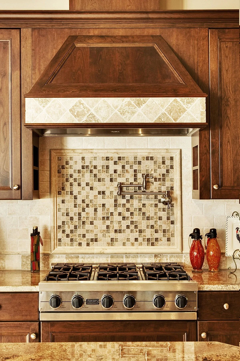
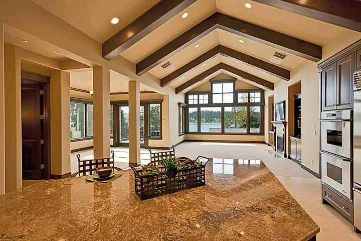
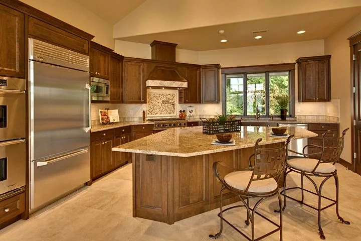
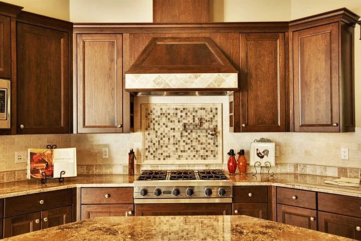
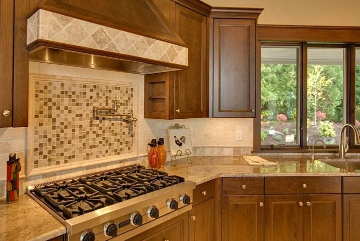
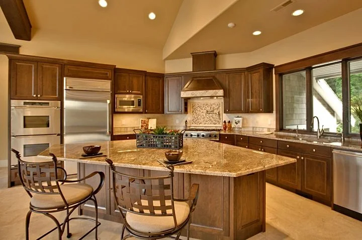
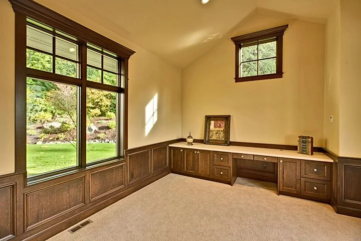
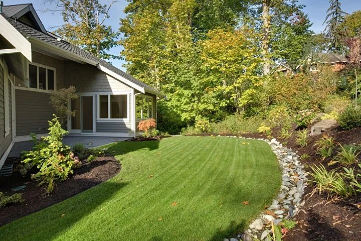
Eagle Shores, Lot 3: Gabled exterior with stonework and broad windows Eagle Shores, Lot 3: Angled vertical view of the range and hood Eagle Shores, Lot 3: Kitchen with a broad island and wood cabinetry Eagle Shores, Lot 3: Close view of the range hood and mosaic backsplash Eagle Shores, Lot 3: Alternate great-room view of windows and fireplace Eagle Shores, Lot 3: Kitchen island beside the window-lined counter Eagle Shores, Lot 3: Kitchen island facing the range and cabinetry Eagle Shores, Lot 3: Bathroom vanity beside the bathtub Eagle Shores, Lot 3: Walk-in closet with built-in shelves Eagle Shores, Lot 3: Vertical view of the tall window beneath a vaulted ceiling Eagle Shores, Lot 3: Great-room fireplace beside tall windows Eagle Shores, Lot 3: Bathtub beneath a window beside the glass shower Eagle Shores, Lot 3: Fireplace and flanking wood built-ins Eagle Shores, Lot 3: White fireplace beside glazed doors Eagle Shores, Lot 3: Wood built-ins beneath a small window Eagle Shores, Lot 3: Deck dining area overlooking the lake Eagle Shores, Lot 3: Alternate deck view toward the lake Eagle Shores, Lot 3: Outdoor dining table beside the home's glazed doors Eagle Shores, Lot 3: Entry hall with chandelier and glazed front doors Eagle Shores, Lot 3: Closer view of deck seating and lake beyond Eagle Shores, Lot 3: Open entry door beside the stairway Eagle Shores, Lot 3: View through an interior doorway toward the entry hall Eagle Shores, Lot 3: Glass shower and adjacent bathroom vanity Eagle Shores, Lot 3: Project photo Eagle Shores, Lot 3: Bathroom with bathtub, vanity and tiled shower Eagle Shores, Lot 3: Vertical view of a wood bathroom vanity Eagle Shores, Lot 3: Dining area opening toward the great room Eagle Shores, Lot 3: Window-lined dining area with deck doors Eagle Shores, Lot 3: Carpeted room with corner windows and glazed doors Eagle Shores, Lot 3: Carpeted room with a garden-facing window Eagle Shores, Lot 3: Project photo Eagle Shores, Lot 3: Vaulted room with a fireplace and a tall window Eagle Shores, Lot 3: Project photo Eagle Shores, Lot 3: Carpeted room with a rectangular window Eagle Shores, Lot 3: Range wall with wood cabinetry and patterned backsplash Eagle Shores, Lot 3: Alternate angled view of the range and mosaic tile Eagle Shores, Lot 3: Powder-room vanity and wall sconces Eagle Shores, Lot 3: Front steps and entry beside the garage Eagle Shores, Lot 3: Close view of the metal basin and countertop Eagle Shores, Lot 3: Lawn and planting beds beside the home Eagle Shores, Lot 3: Range and tiled backsplash in a vertical view Eagle Shores, Lot 3: Kitchen island looking through the beamed great room Eagle Shores, Lot 3: Alternate kitchen overview from beside the refrigerator Eagle Shores, Lot 3: Project photo Eagle Shores, Lot 3: Range wall and adjacent kitchen counter Eagle Shores, Lot 3: Alternate kitchen view across the island Eagle Shores, Lot 3: Wood-paneled room with built-in cabinetry and a garden window Eagle Shores, Lot 3: Great room with exposed beams, fireplace and lake-facing windows
Talk about your home