Skip to content

Gregerson Custom Homes · Lake Sammamish · Custom home

Eagle Shores, Lot 4

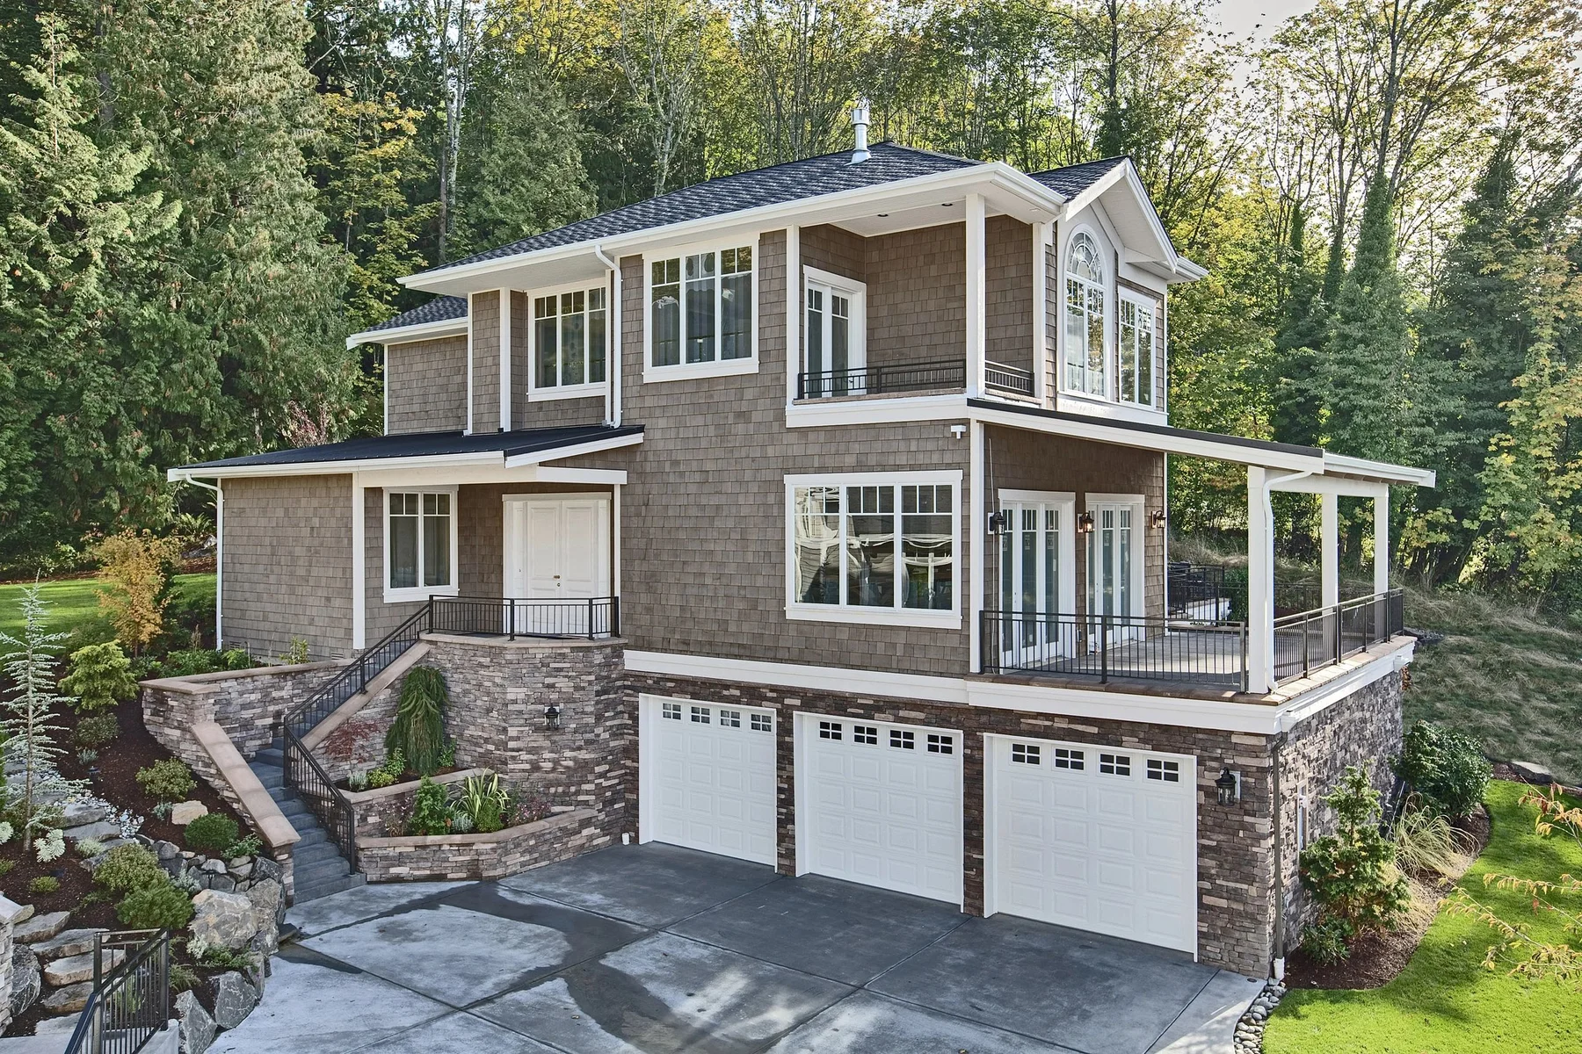
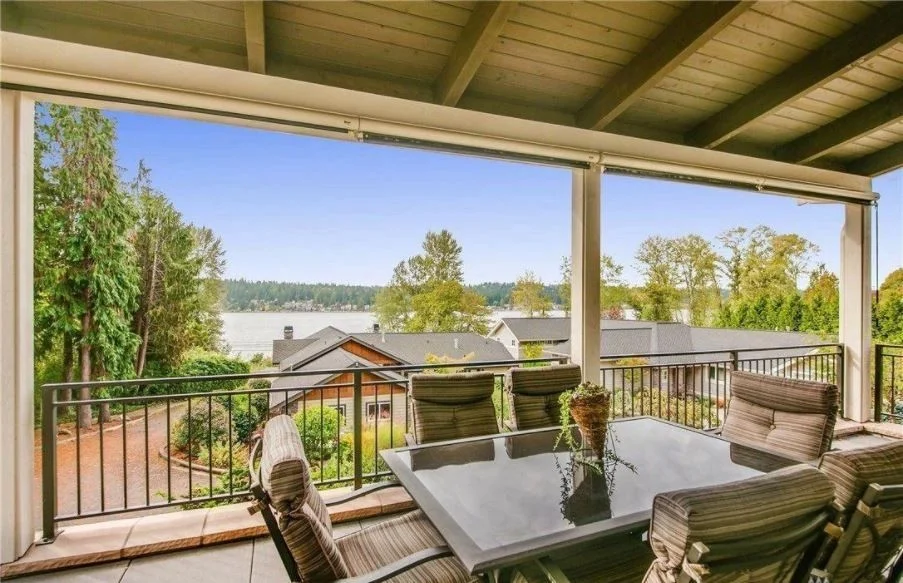
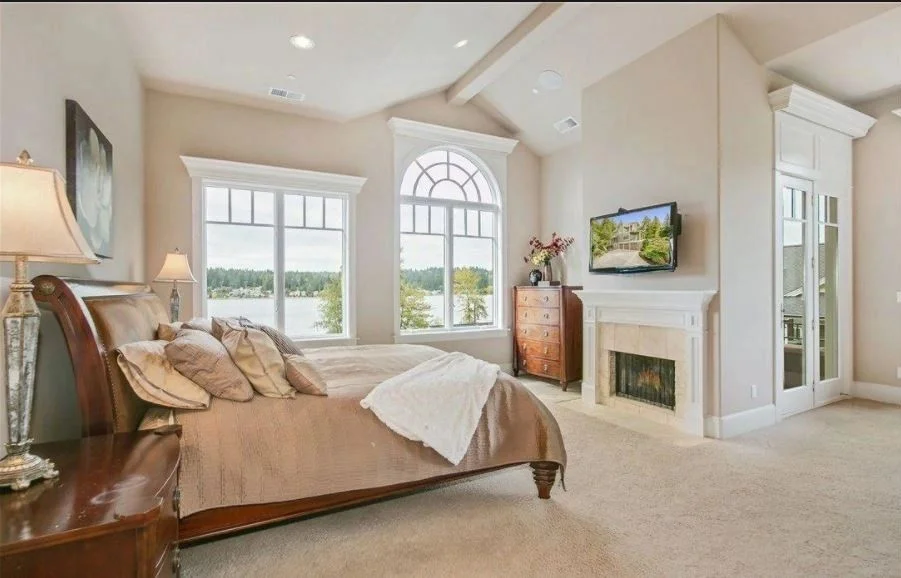
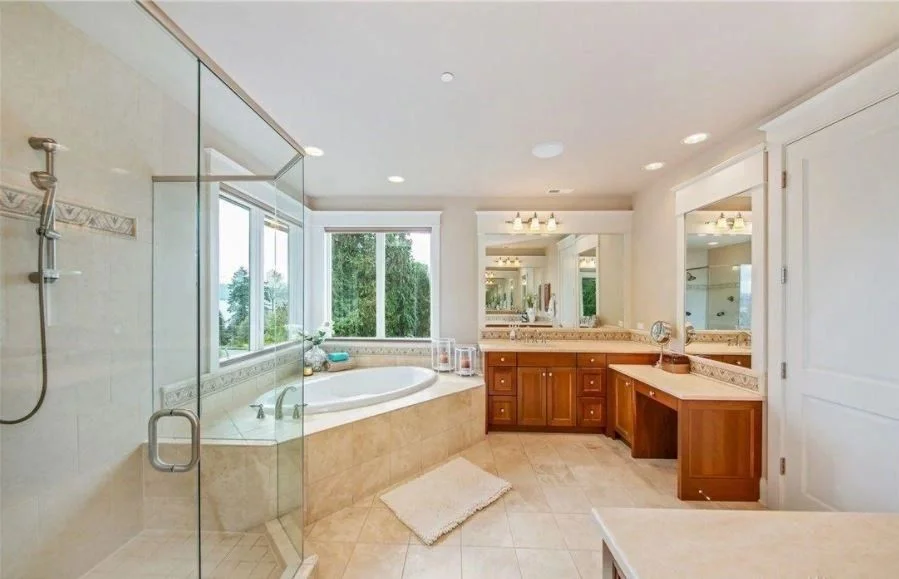
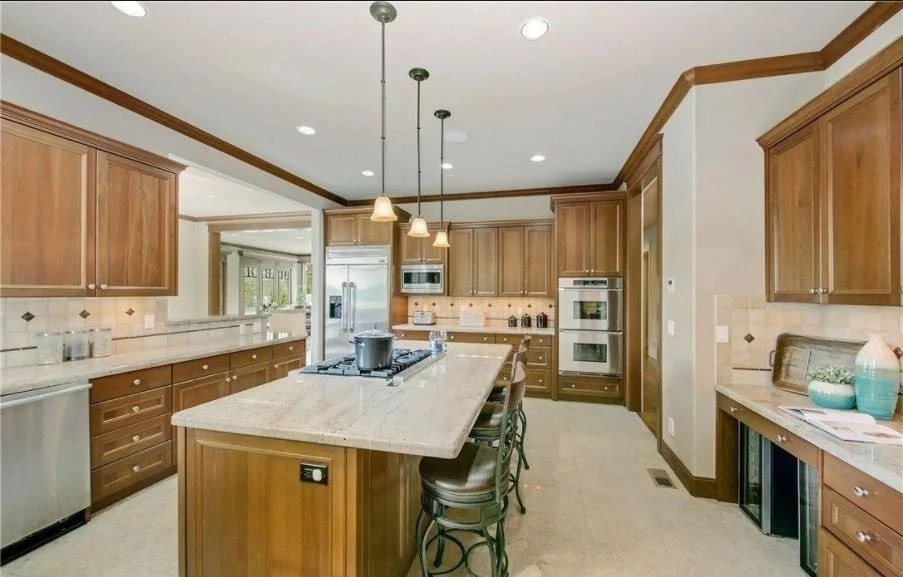
Expansive decks, flex room off the kitchen, large pantry, primary suite with fireplace and private deck. Backs to a greenbelt.

Back to Gregerson projects
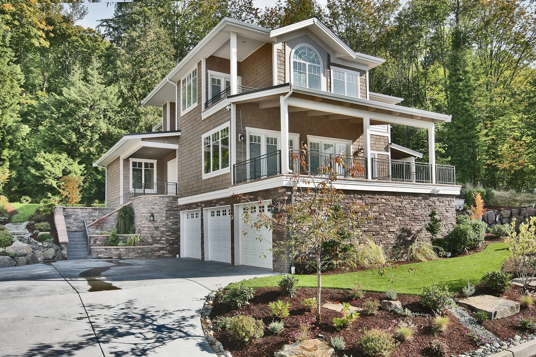
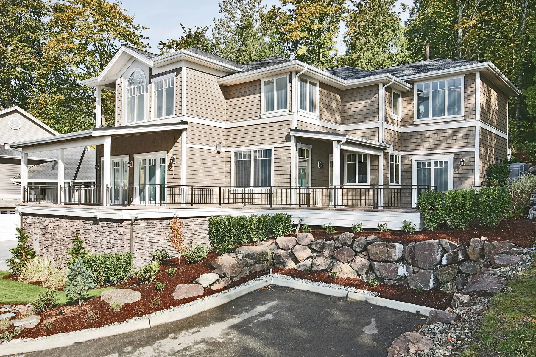
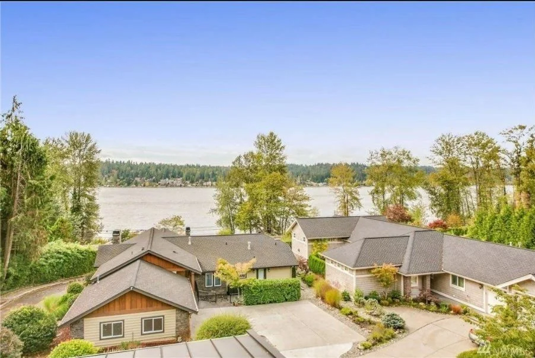
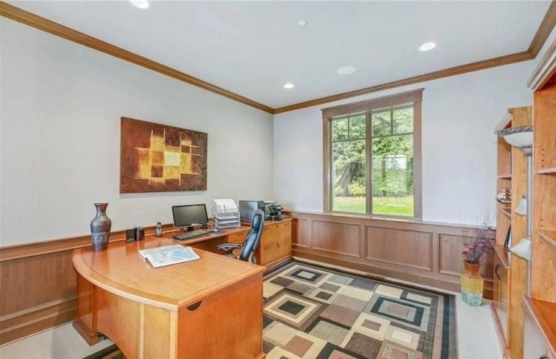
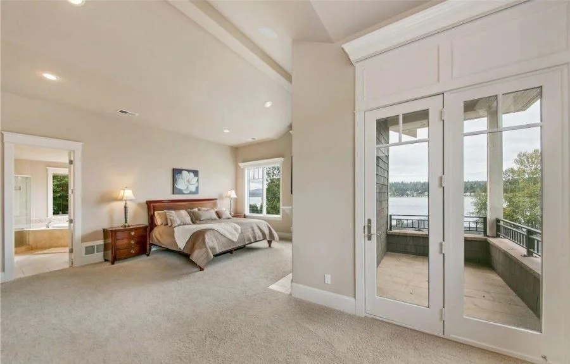
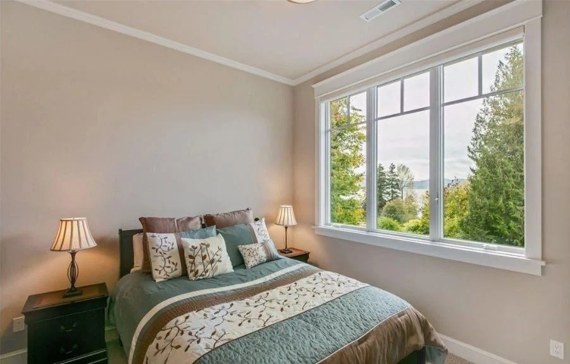
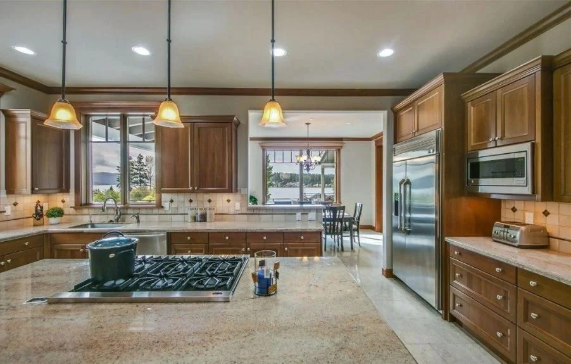
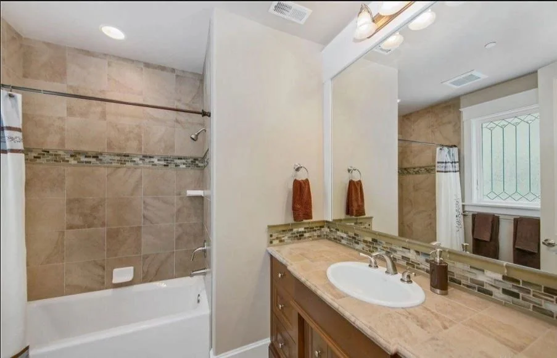
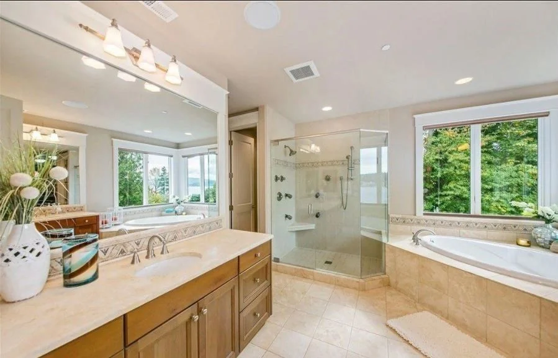
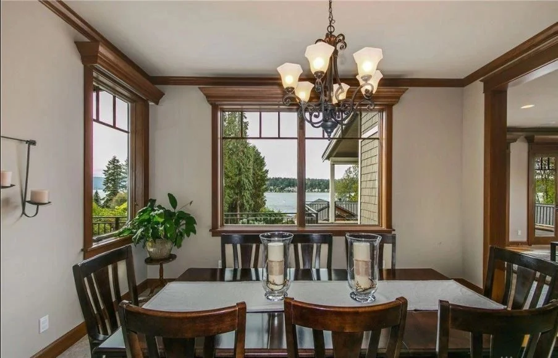
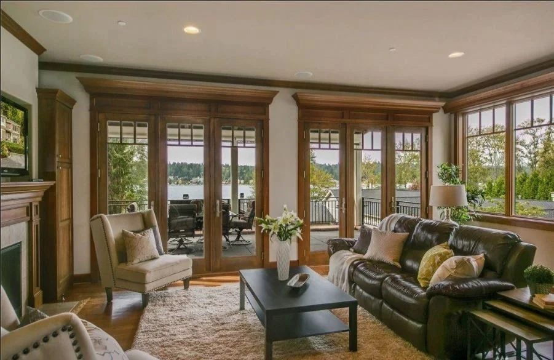
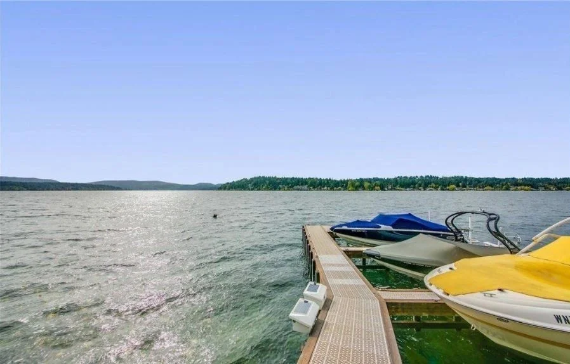
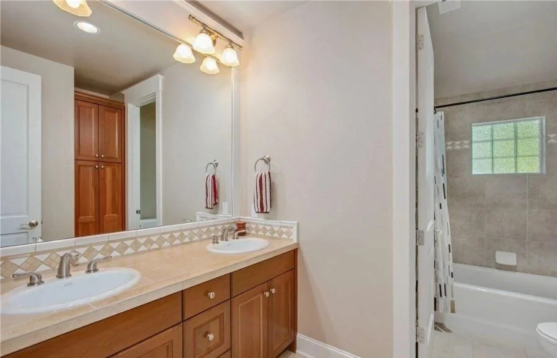
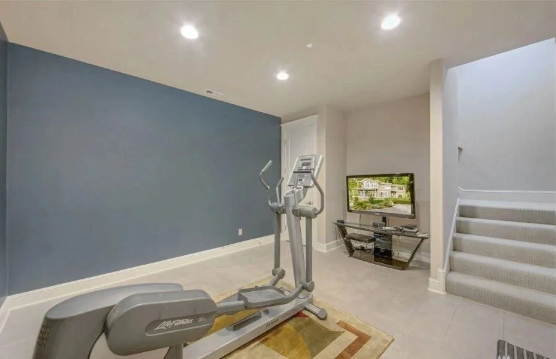
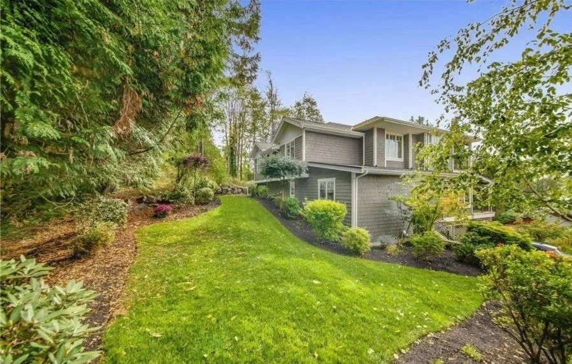
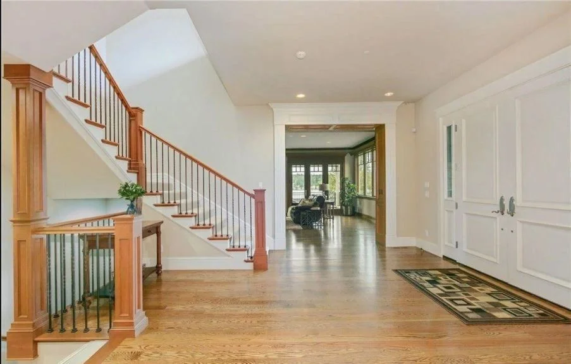
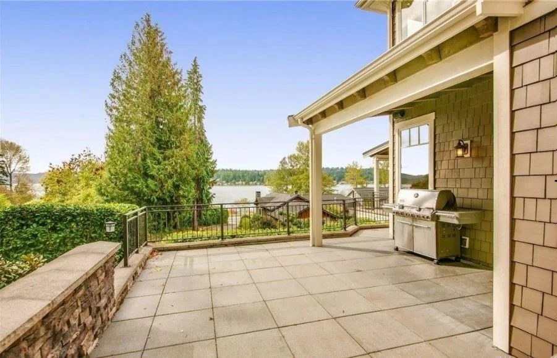
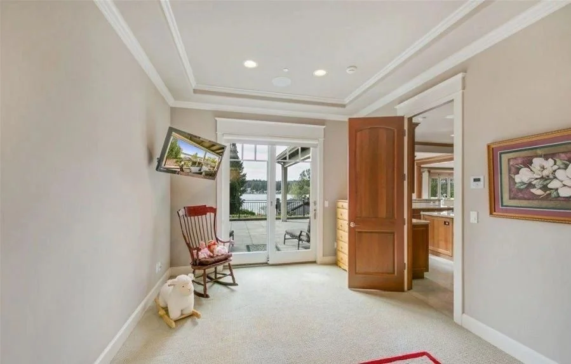
Eagle Shores, Lot 4: Front exterior with covered balconies and landscaped grounds Eagle Shores, Lot 4: Side exterior and landscaped retaining walls Eagle Shores, Lot 4: Front exterior showing the garage and balconies Eagle Shores, Lot 4: Lake view across neighboring rooftops Eagle Shores, Lot 4: Covered balcony with outdoor seating and lake views Eagle Shores, Lot 4: Bedroom with a fireplace and arched window Eagle Shores, Lot 4: Study with wood paneling and a garden window Eagle Shores, Lot 4: Bedroom and adjoining covered balcony Eagle Shores, Lot 4: Bedroom with a broad window Eagle Shores, Lot 4: Kitchen island and cooking area Eagle Shores, Lot 4: Bathroom vanity and tiled shower Eagle Shores, Lot 4: Bathroom with a vanity, tub and glass shower Eagle Shores, Lot 4: Dining area beside corner windows Eagle Shores, Lot 4: Living room with broad windows and lake views Eagle Shores, Lot 4: Dock and boats on the lake Eagle Shores, Lot 4: Double vanity and adjoining shower Eagle Shores, Lot 4: Exercise area beside the stairs Eagle Shores, Lot 4: Lawn and planted garden beside the home Eagle Shores, Lot 4: Entry hall with an open staircase Eagle Shores, Lot 4: Bathroom viewed past the glass shower Eagle Shores, Lot 4: Outdoor terrace beside the home Eagle Shores, Lot 4: Sitting room opening to a terrace Eagle Shores, Lot 4: Kitchen with a central island and wood cabinetry
Talk about your home