Skip to content

Gregerson Custom Homes · Mercer Island · Custom home

Mercer Island waterfront

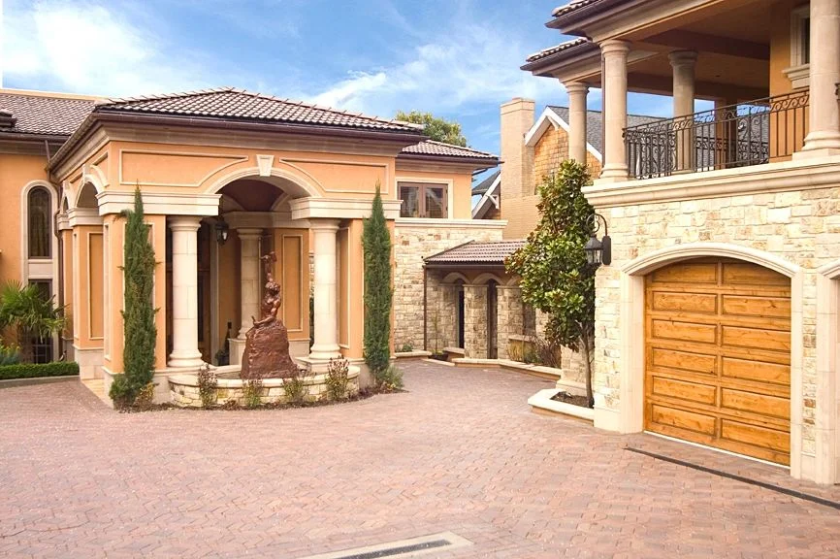
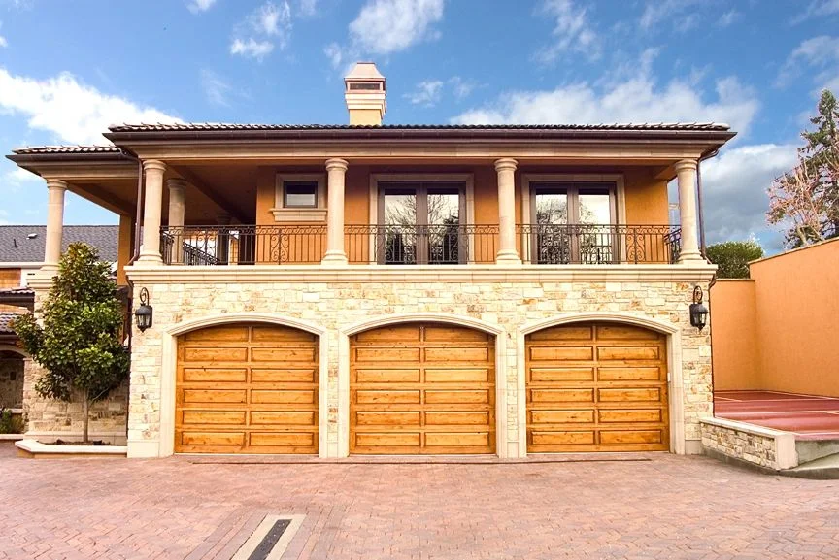
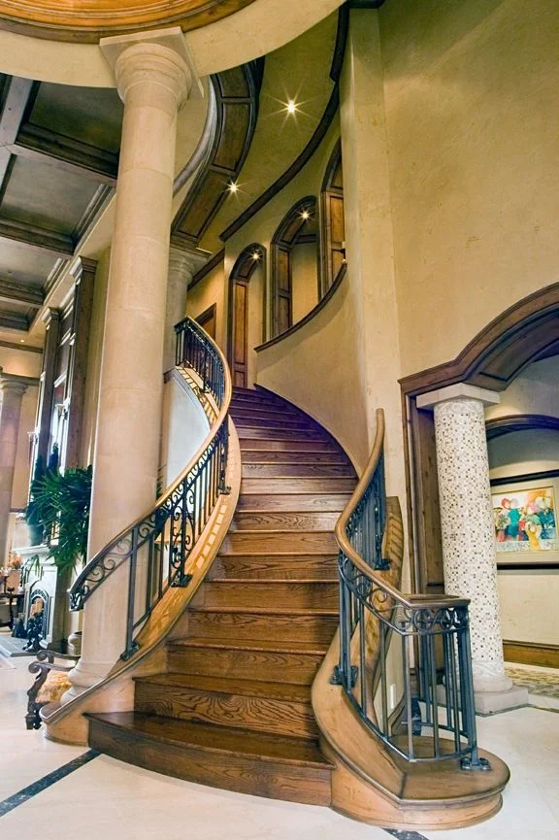
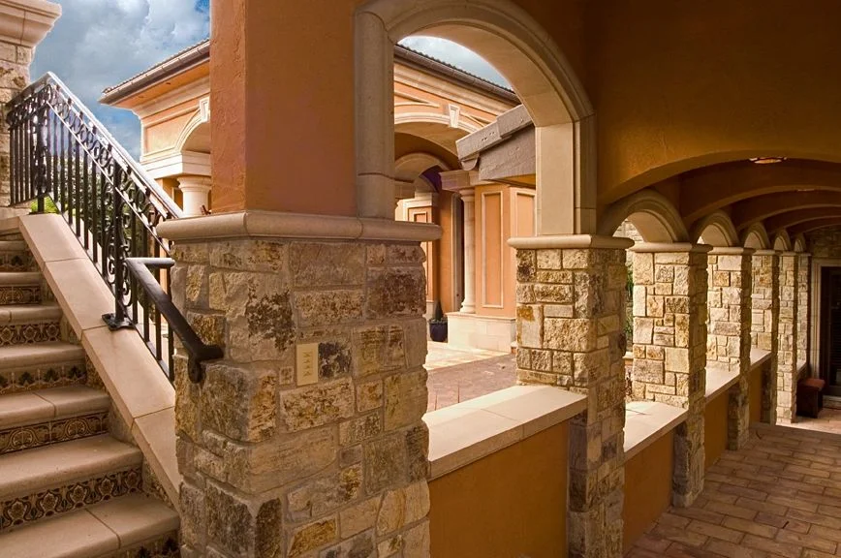
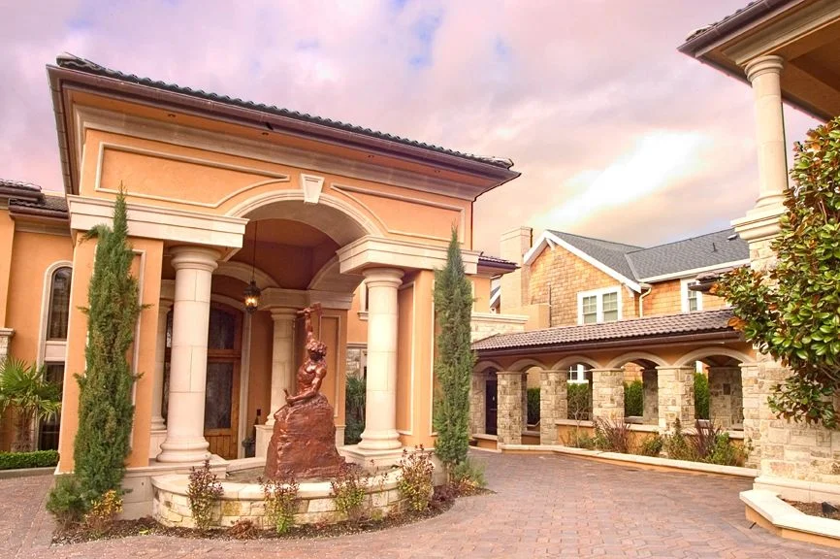
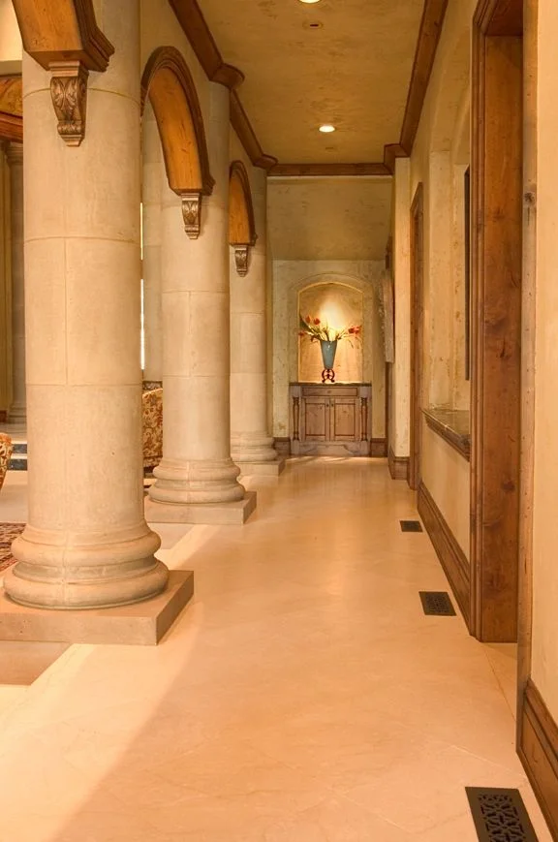
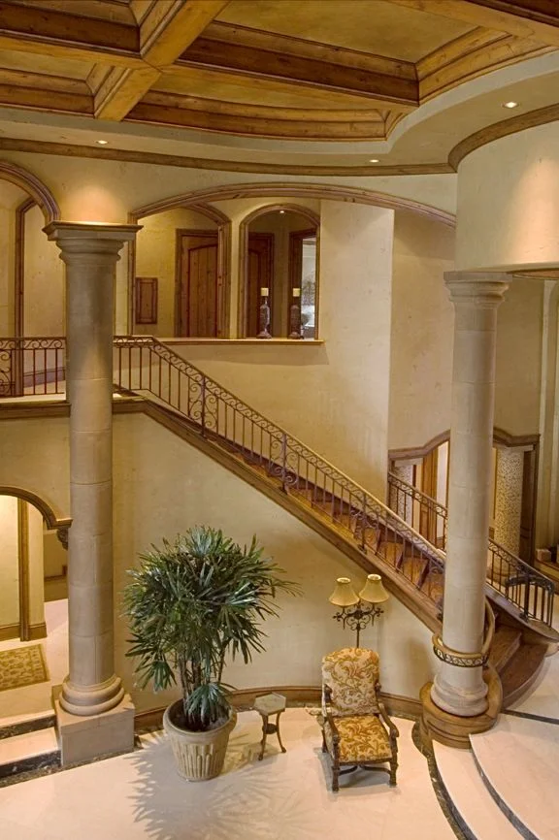
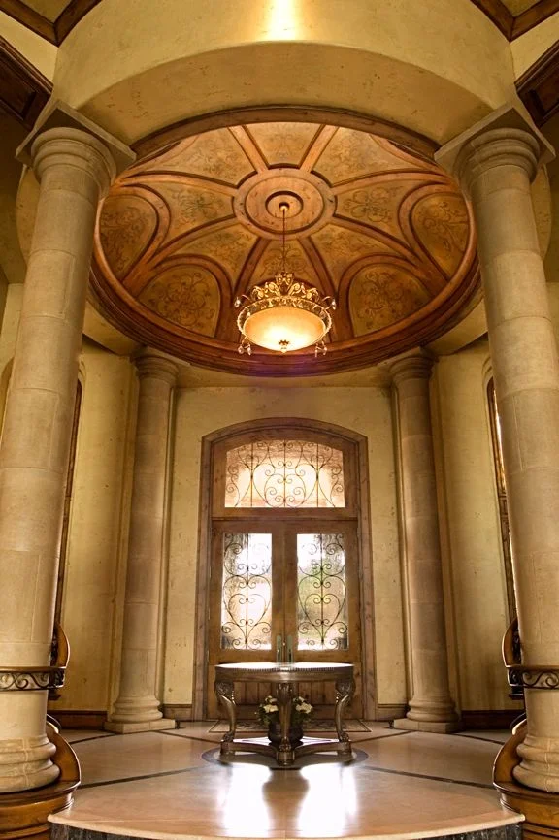
Waterfront custom home with precast columns defining the formal character the homeowners wanted.

Back to Gregerson projects
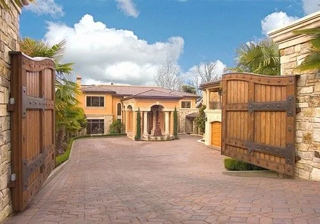
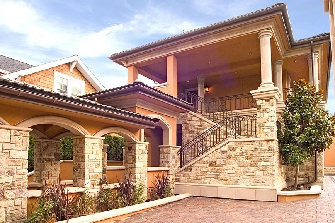
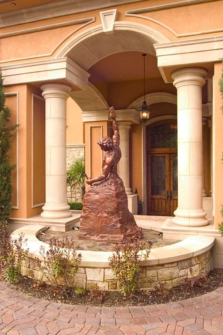
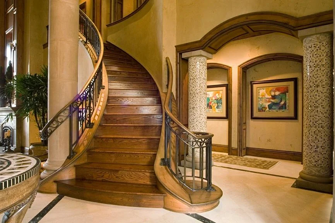
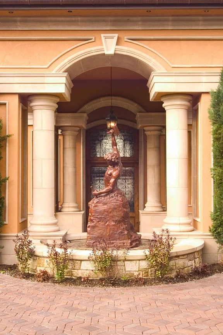
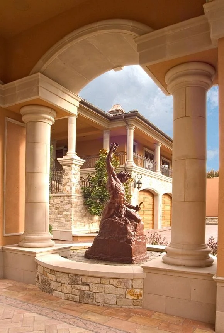
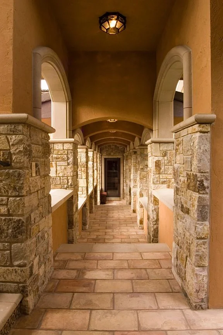
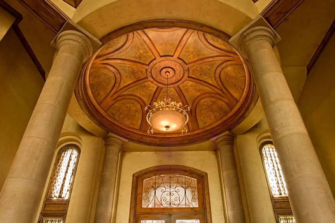
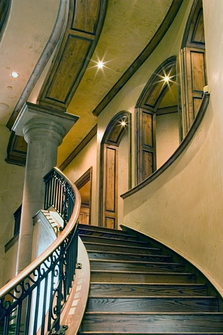
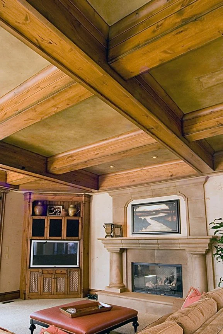
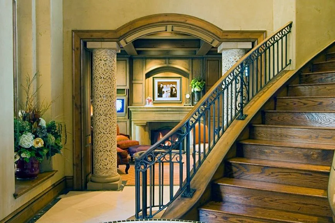
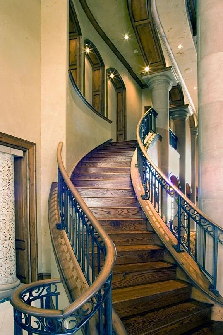
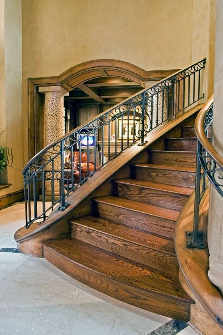
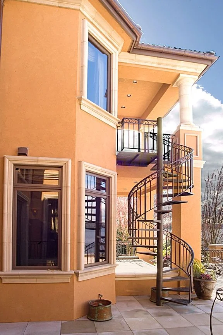
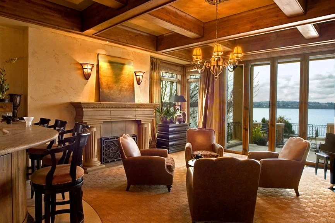
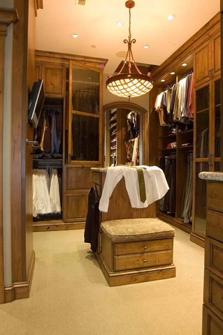
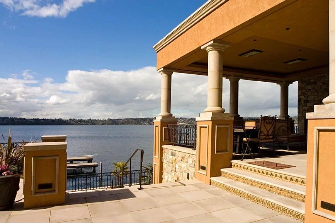
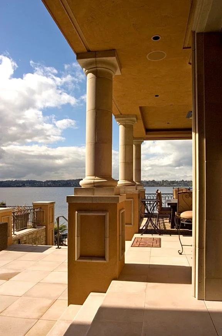
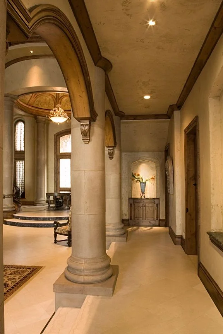
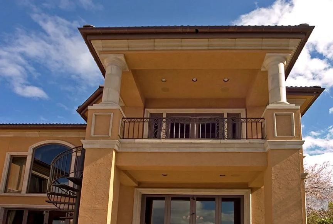
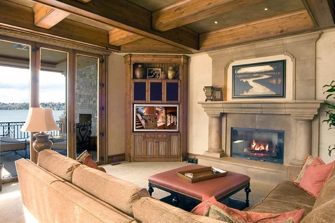
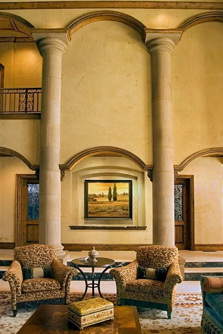
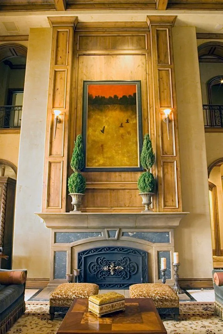
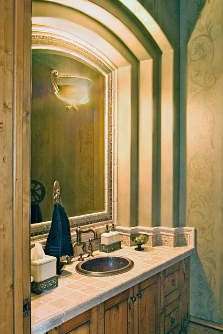
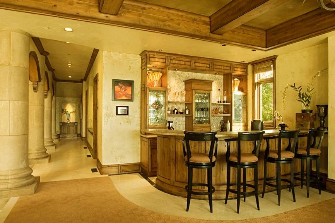
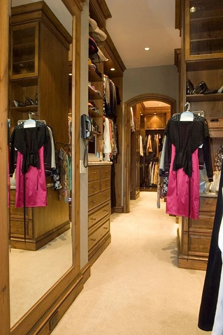
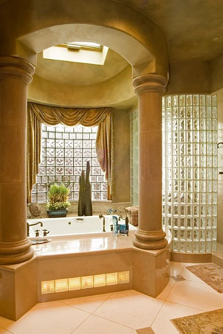
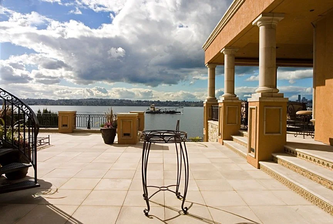
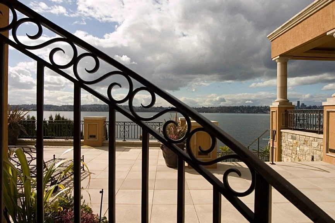
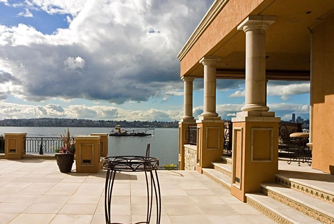
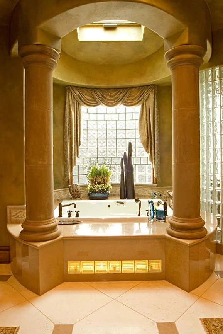
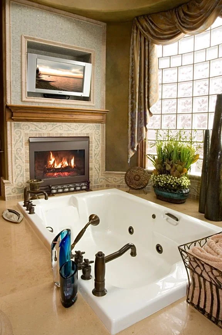
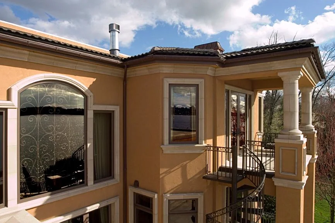
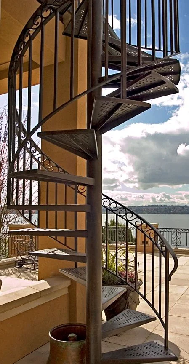
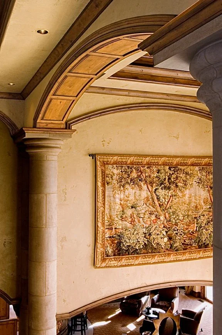
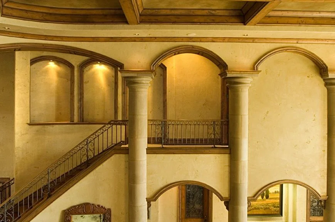
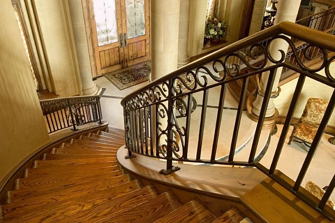
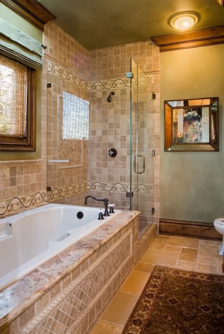
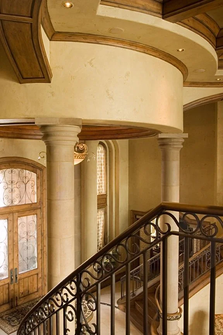
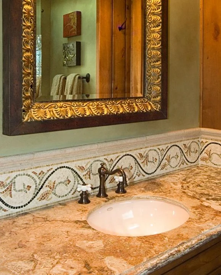
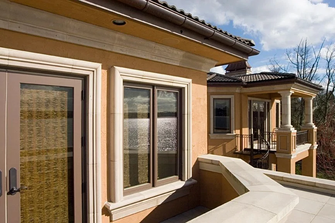
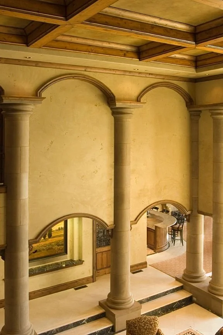
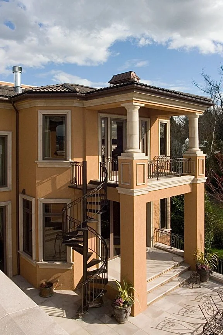
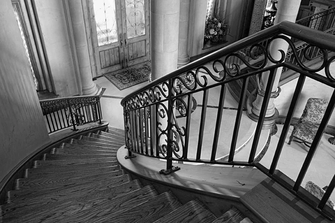
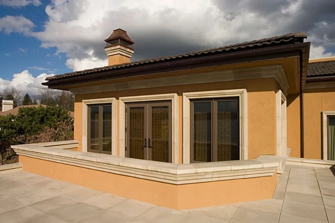
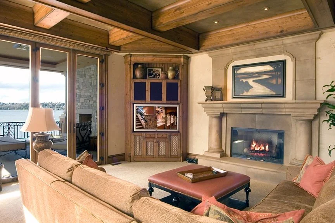
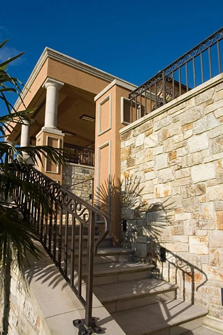
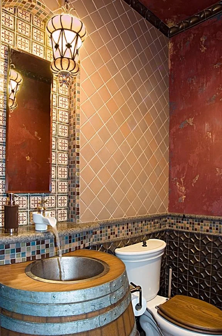
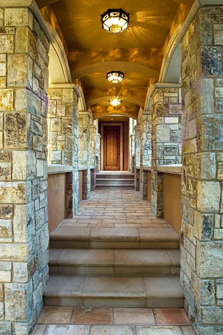
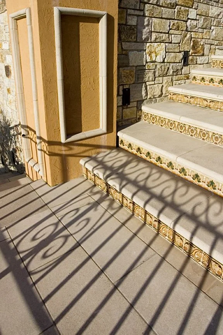
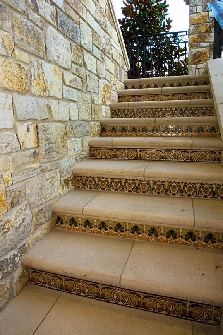
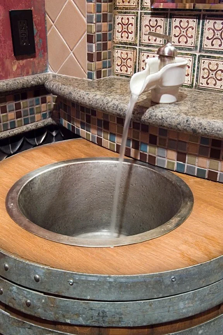
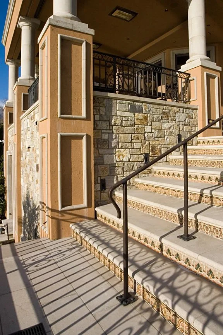
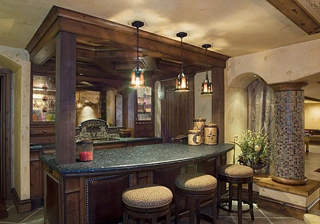
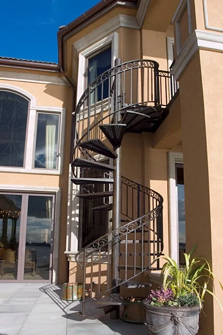
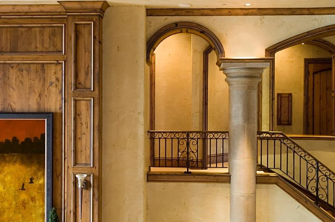
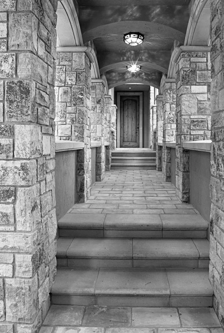
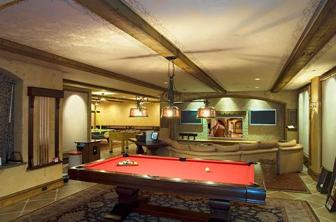
Mercer Island waterfront: Courtyard and front entrance beyond open wood gates Mercer Island waterfront: Stone steps and columns connecting the courtyard and upper terrace Mercer Island waterfront: Courtyard approach with columns, a fountain and garage doors Mercer Island waterfront: Three garage doors beneath a covered upper terrace Mercer Island waterfront: Tall view of the curved staircase and entry columns Mercer Island waterfront: Stone columns and arches along the exterior passage Mercer Island waterfront: Columned front entrance and fountain at dusk Mercer Island waterfront: Sculpture fountain framed by the entrance columns Mercer Island waterfront: Curved wood staircase with iron railings and mosaic-clad columns Mercer Island waterfront: Front fountain and arched entrance Mercer Island waterfront: Courtyard fountain viewed through an archway Mercer Island waterfront: Long covered passage with stone columns and paving Mercer Island waterfront: Decorative domed ceiling above the front entry Mercer Island waterfront: Front door beyond the courtyard sculpture Mercer Island waterfront: Curved staircase rising toward the upper gallery Mercer Island waterfront: Tall view of the living room fireplace and coffered ceiling Mercer Island waterfront: Staircase beside an arched opening and decorative columns Mercer Island waterfront: Wood stair treads and iron railing beside the entry columns Mercer Island waterfront: Lower staircase and iron railing viewed from the entry floor Mercer Island waterfront: Exterior spiral staircase beside the rear windows Mercer Island waterfront: Water-facing sitting room with a fireplace and glass doors Mercer Island waterfront: Dressing room with dark wood cabinetry and a central seat Mercer Island waterfront: Interior hall lined with columns and arched openings Mercer Island waterfront: Waterfront terrace beside a covered outdoor sitting area Mercer Island waterfront: Covered terrace with columns and a view of the water Mercer Island waterfront: Columned corridor connecting the entry and living spaces Mercer Island waterfront: Rear elevation with a deep covered balcony Mercer Island waterfront: Living room with a fireplace, built-in cabinetry and wood ceiling beams Mercer Island waterfront: Sitting area framed by columns and an arched fireplace wall Mercer Island waterfront: Fireplace surround with artwork and decorative columns Mercer Island waterfront: Powder room vanity beneath an arched mirrored surround Mercer Island waterfront: Interior bar beside the columned hallway Mercer Island waterfront: Walk-in closet with glass-front storage and hanging rails Mercer Island waterfront: Soaking tub beneath an arched window and skylight Mercer Island waterfront: Broad paved terrace overlooking the waterfront Mercer Island waterfront: Iron railing framing a view across the terrace and water Mercer Island waterfront: Waterfront terrace with the covered lounge beyond Mercer Island waterfront: Column-framed tub alcove with a glass-block window Mercer Island waterfront: Bathroom tub beside a fireplace and glass-block window Mercer Island waterfront: Upward view of the entry dome and surrounding columns Mercer Island waterfront: Upper rear balcony and adjoining exterior walls Mercer Island waterfront: Spiral staircase silhouetted against the waterfront Mercer Island waterfront: Decorative arch and artwork at the upper landing Mercer Island waterfront: Upper gallery with arched openings and iron railings Mercer Island waterfront: View down the staircase toward the front door Mercer Island waterfront: Bathroom with a tiled tub surround and glass shower Mercer Island waterfront: Upper stair landing with curved railings and columns Mercer Island waterfront: Bathroom vanity with a framed mirror and decorative tile Mercer Island waterfront: Upper terrace beside glass doors and a columned balcony Mercer Island waterfront: Upper-level view across the columned entry hall Mercer Island waterfront: Rear corner of the home with stacked outdoor living areas Mercer Island waterfront: Black-and-white view down the staircase toward the front door Mercer Island waterfront: Upper exterior with a tiled roof and projecting window bay Mercer Island waterfront: Living room with a fireplace, built-in cabinetry and wood ceiling beams Mercer Island waterfront: Side steps rising beside a stone retaining wall Mercer Island waterfront: Powder room with a round metal basin and patterned wall tile Mercer Island waterfront: Covered stone passage leading toward a wood door Mercer Island waterfront: Decorative tile risers on the exterior staircase Mercer Island waterfront: Stone-sided exterior stairs with patterned tile risers Mercer Island waterfront: Open entry gallery beneath a coffered ceiling Mercer Island waterfront: Close view of the powder room basin and tiled counter Mercer Island waterfront: Tiled exterior steps and iron railing beside the lower entry Mercer Island waterfront: Wood bar with counter seating and mirrored shelving Mercer Island waterfront: Spiral stair connecting the lower patio and upper balcony Mercer Island waterfront: Arched upper-level opening overlooking the staircase Mercer Island waterfront: Black-and-white view through the stone arcade Mercer Island waterfront: Recreation room with a pool table, seating and a wood-beamed ceiling
Talk about your home