Skip to content

Gregerson Custom Homes · Redmond · Custom home · 2016

Redmond

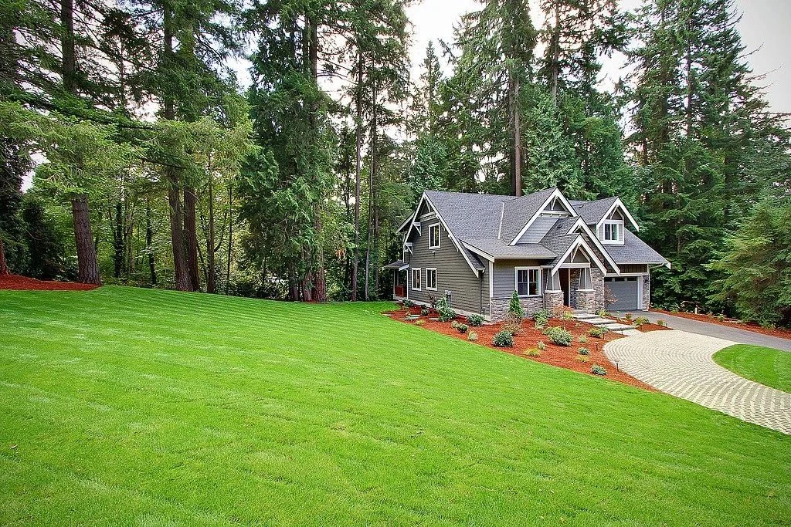
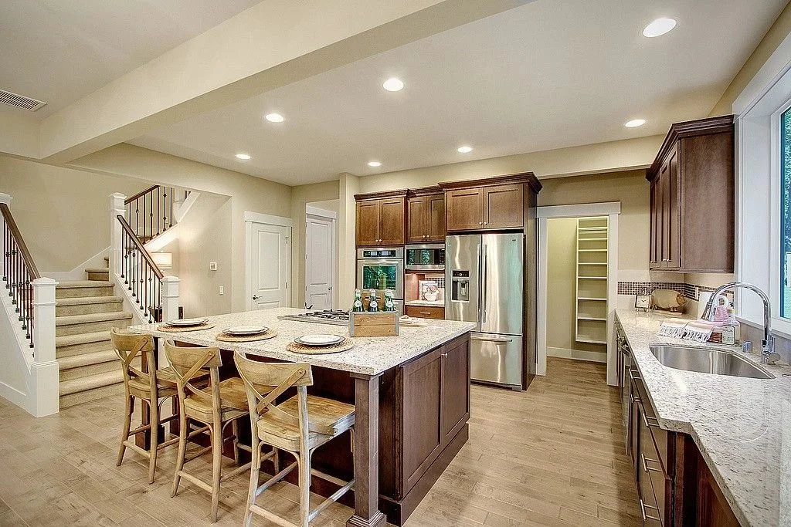
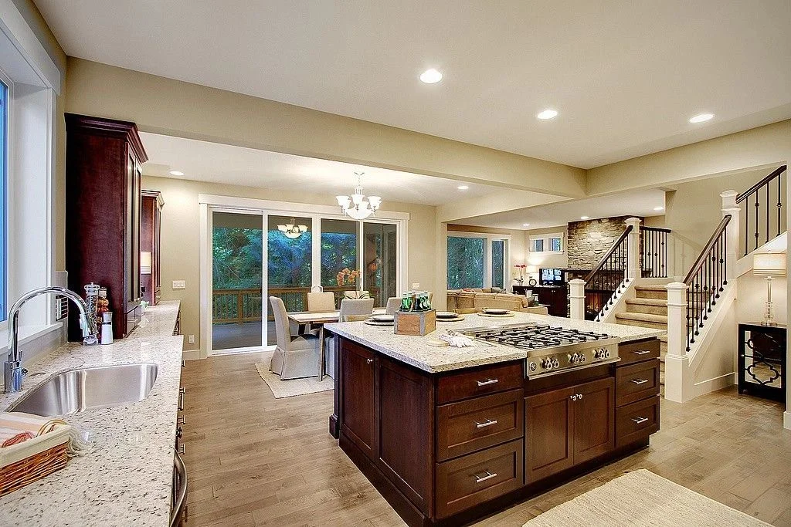
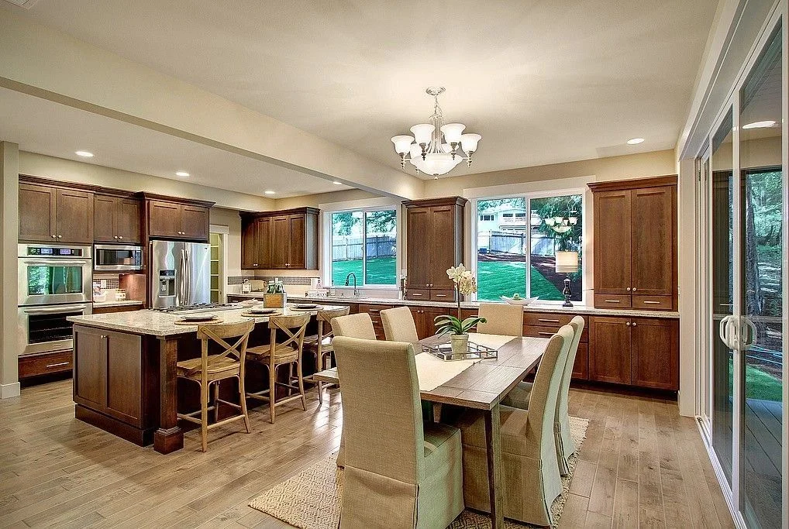
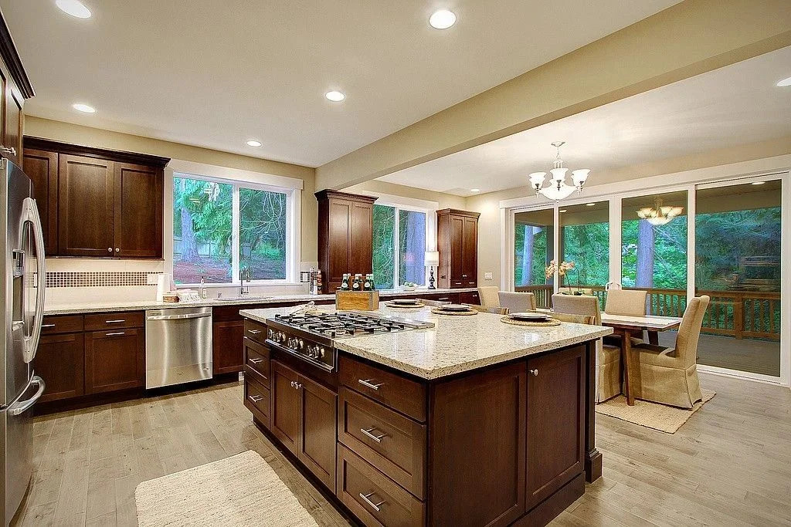
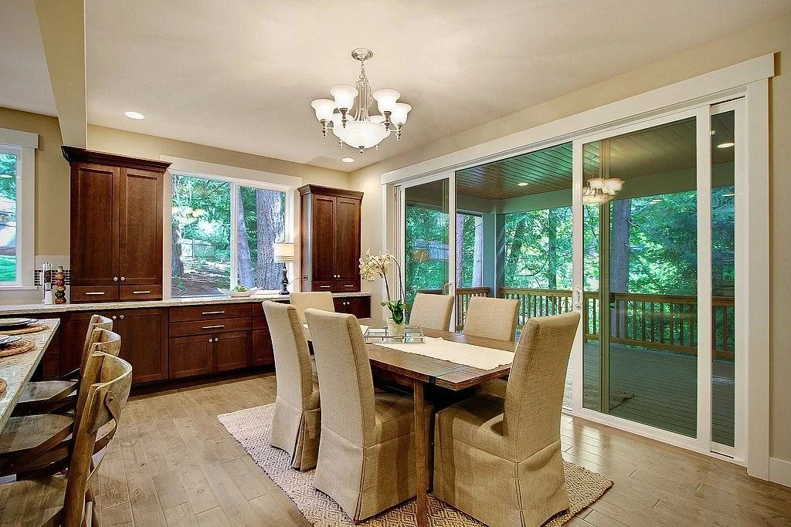
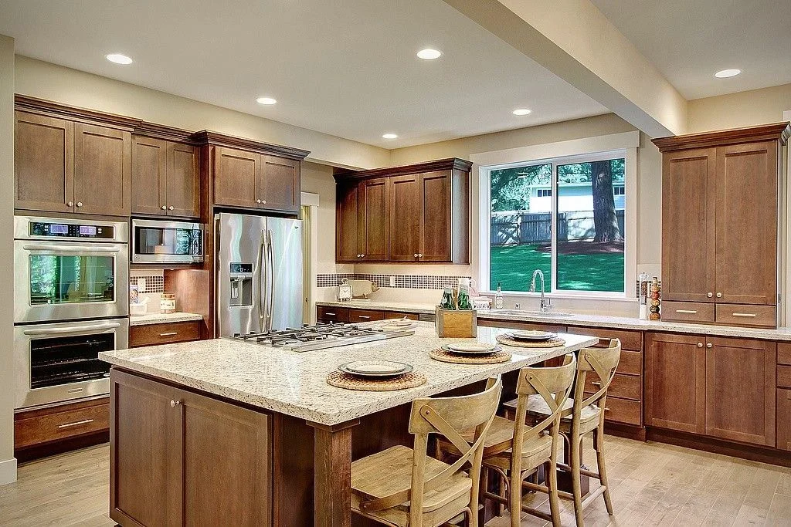
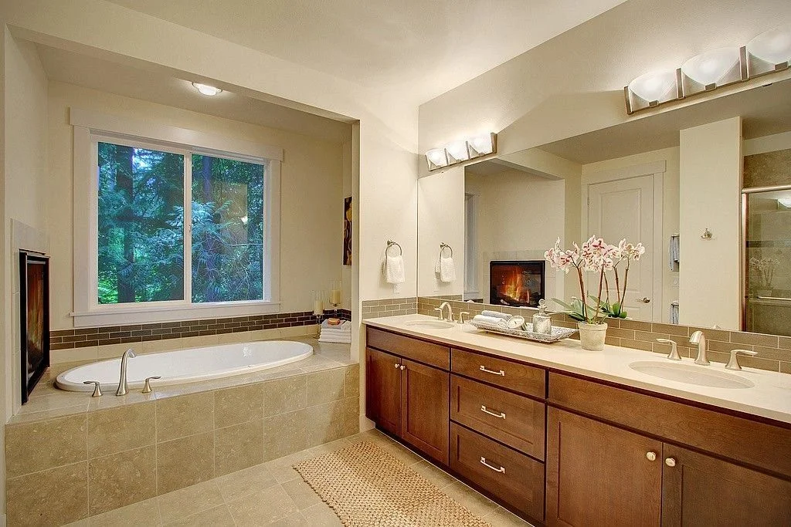
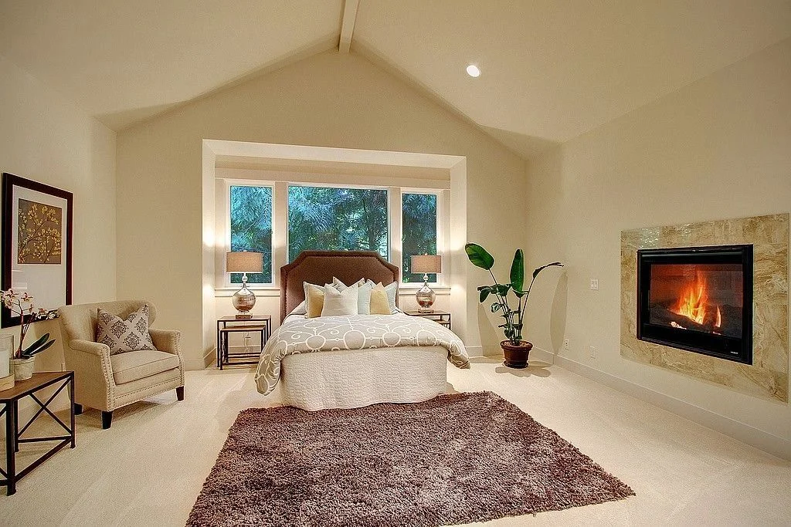
Craftsman on a half-acre lot. Open plan, large covered deck, vaulted ceilings, cherry cabinets, eight-foot doors, primary suite with double-sided fireplace and five-piece bath.

Back to Gregerson projects
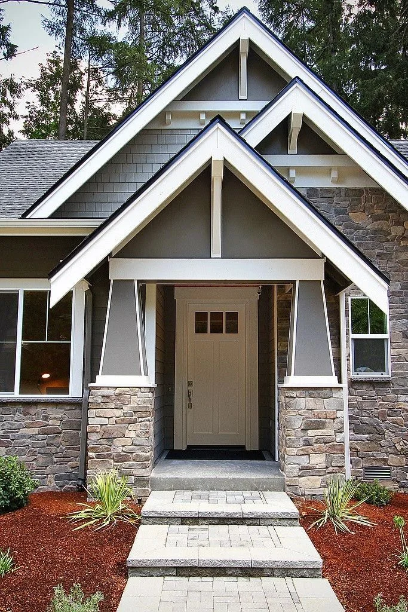
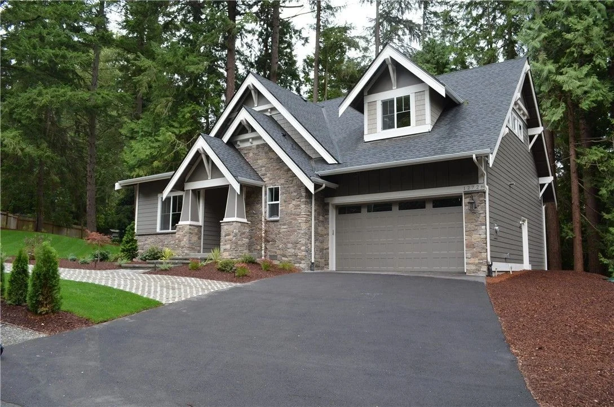
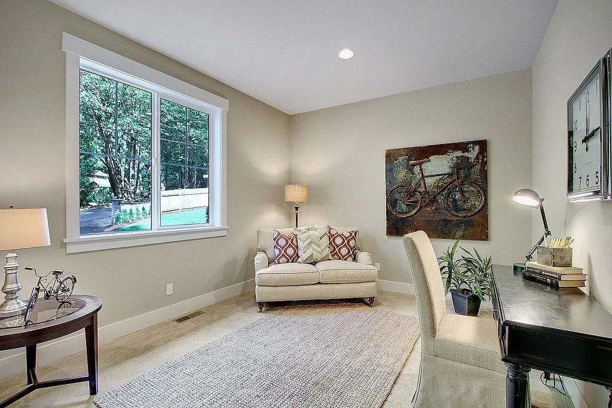
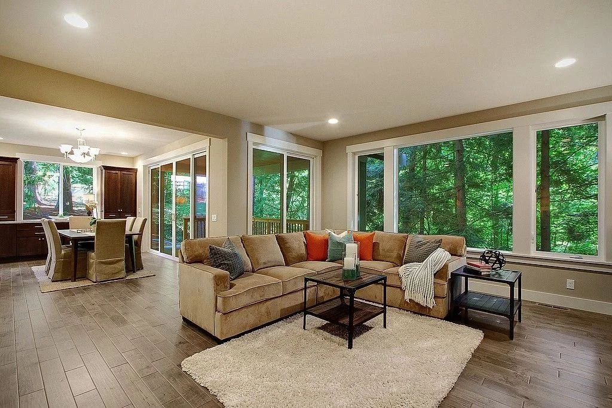
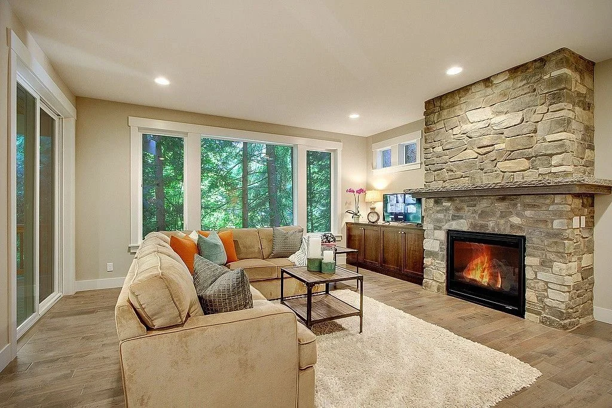
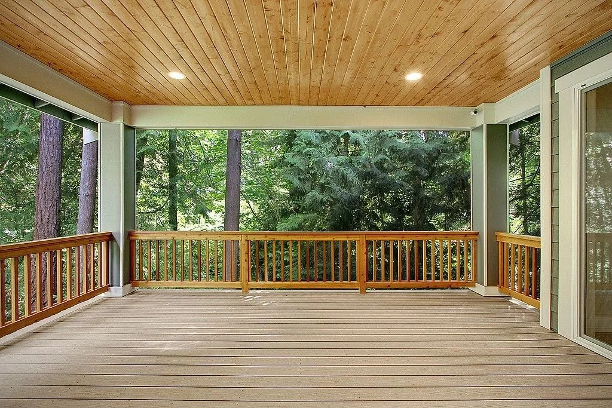
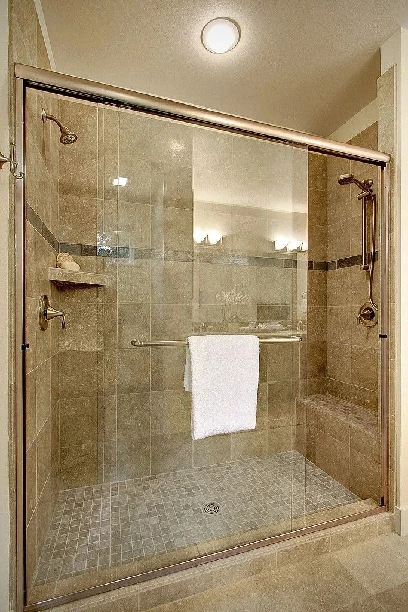
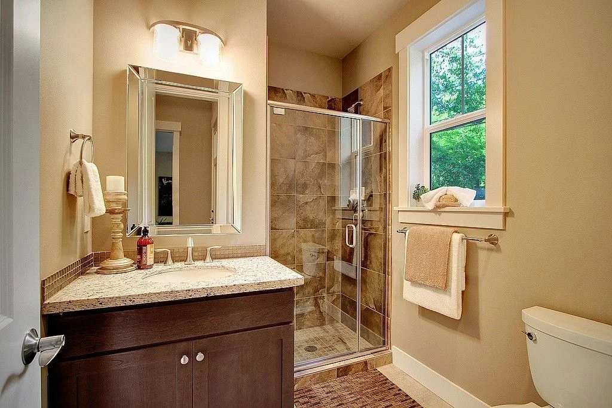
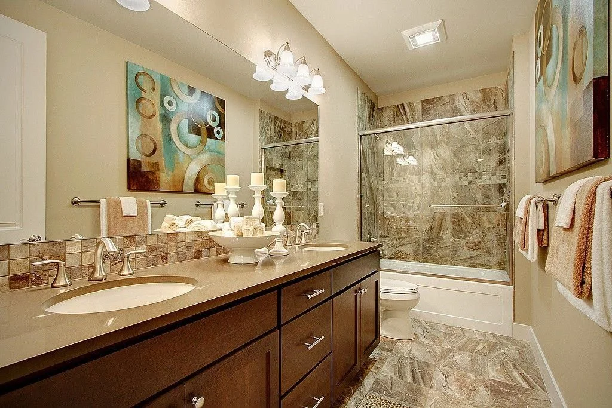
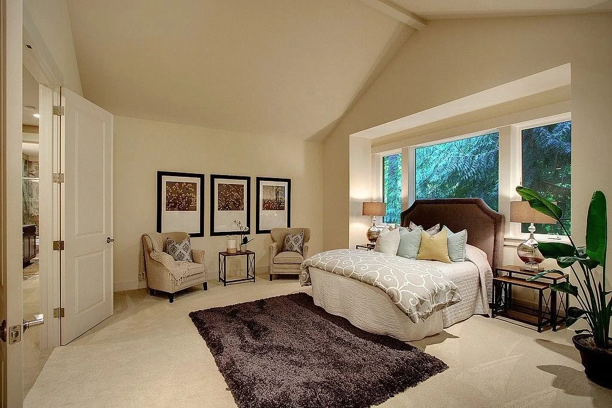
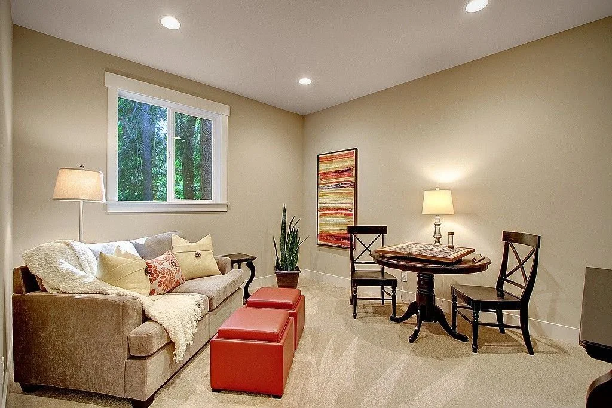
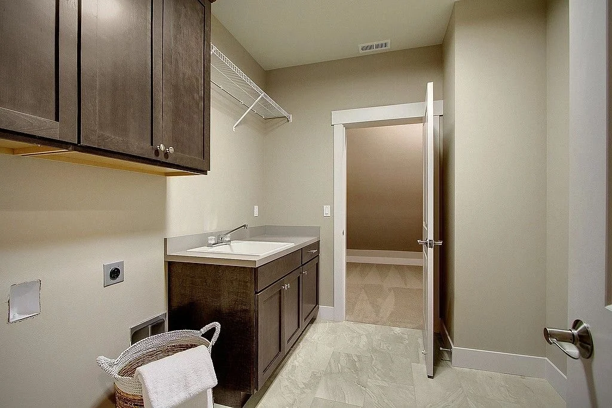
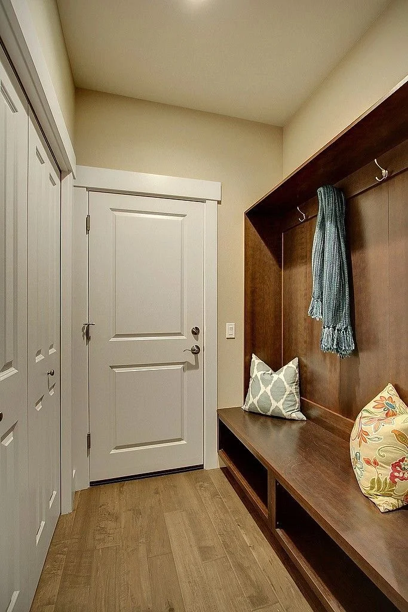
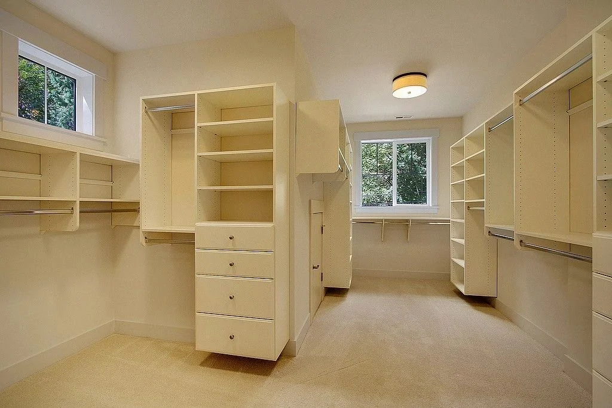
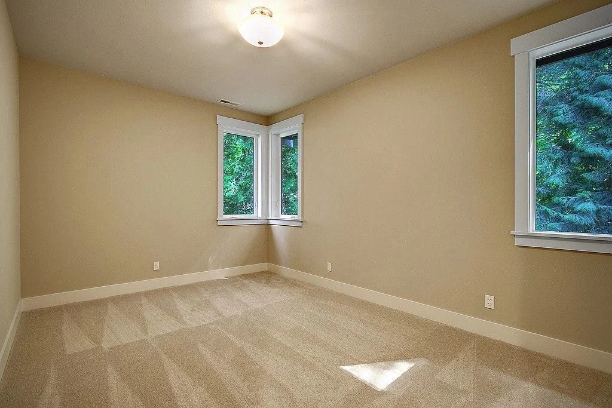
Redmond: Covered front entry and stone accents Redmond: Front exterior with gabled rooflines and a landscaped entry Redmond: Elevated view of the home and lawn Redmond: Sitting room beside the entry Redmond: Kitchen and dining area beside the staircase Redmond: Kitchen opening toward the living room and staircase Redmond: Kitchen island and adjoining dining area Redmond: Kitchen with a central island and wood cabinetry Redmond: Dining area beside windows and deck doors Redmond: Kitchen island and wall ovens Redmond: Open living, dining and kitchen spaces Redmond: Living room with a stone fireplace Redmond: Covered deck with wood railings Redmond: Tiled shower with glass enclosure Redmond: Bathroom with a soaking tub and double vanity Redmond: Bedroom and double-sided fireplace Redmond: Bathroom with a glass-enclosed shower Redmond: Bathroom vanity and wood cabinetry Redmond: Bedroom with a fireplace and vaulted ceiling Redmond: Sitting room with a broad window Redmond: Laundry room with cabinets and counter space Redmond: Mudroom with built-in storage Redmond: Walk-in closet with shelving and hanging space Redmond: Bedroom with a broad window
Talk about your home