Skip to content

Gregerson Custom Homes · Woodinville · Photo gallery

Woodinville Craftsman

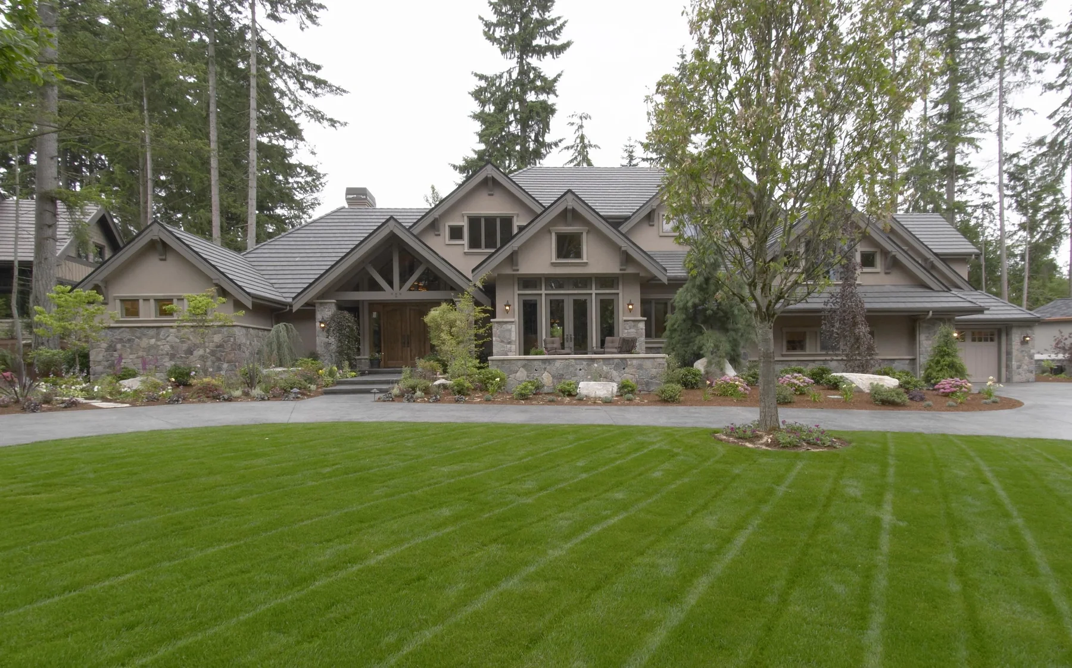
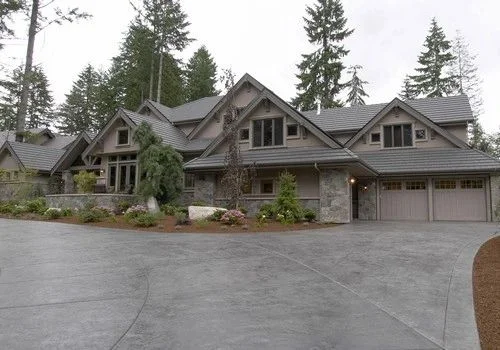
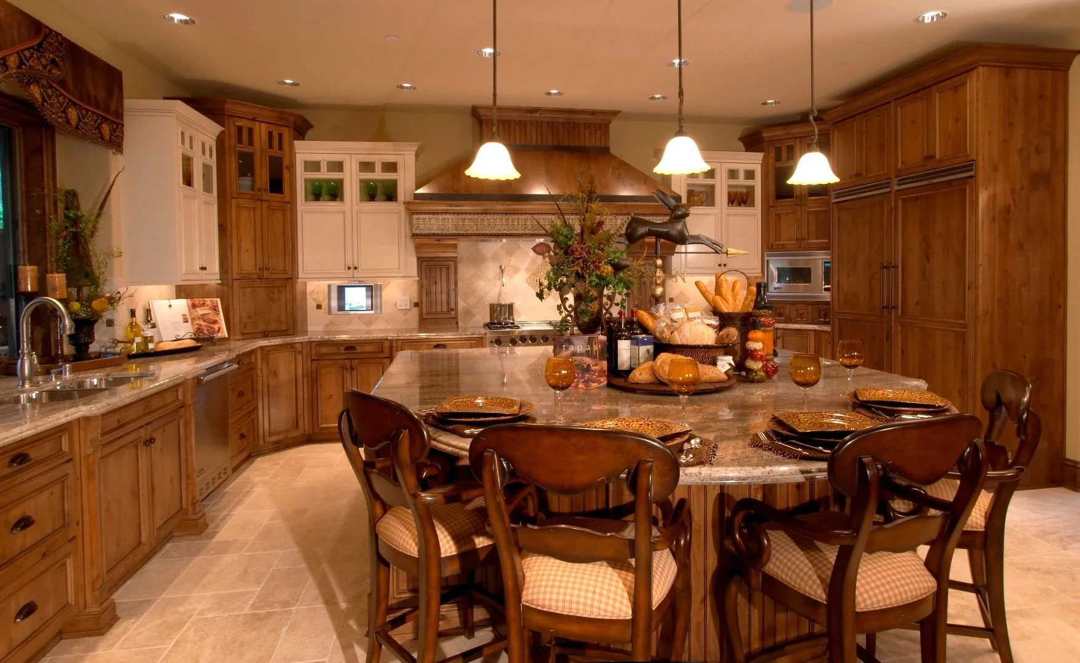
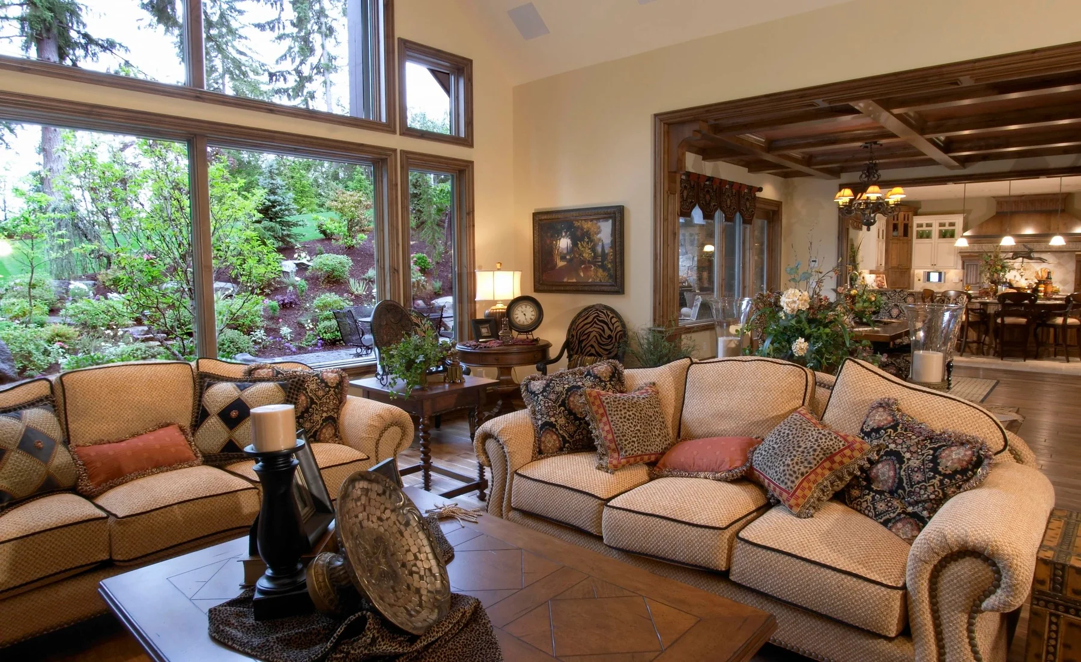
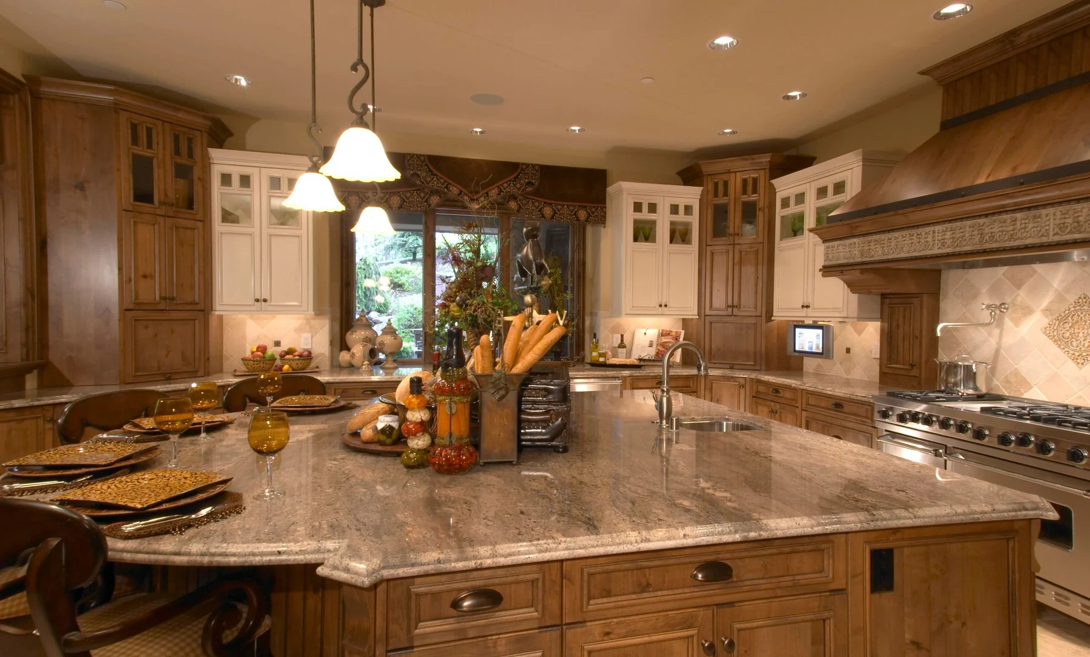
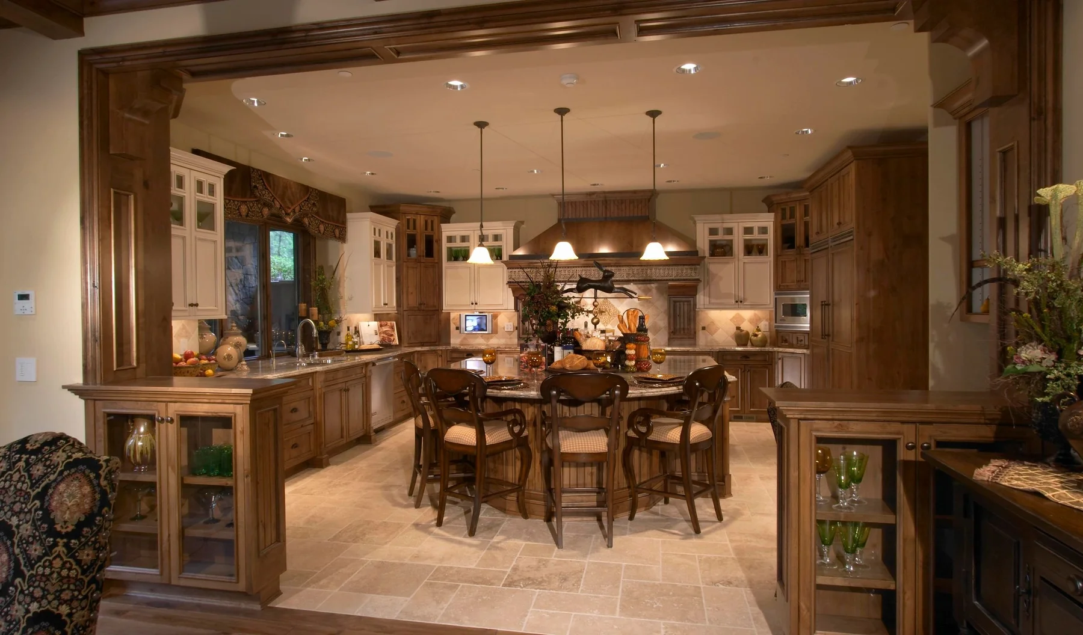
Timber gables and stone accents frame this Woodinville Craftsman, with warm wood cabinetry in the kitchen.

Back to Gregerson projects
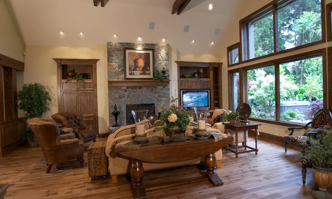
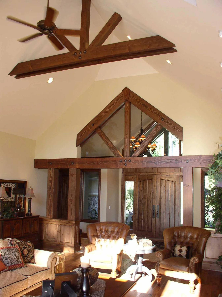
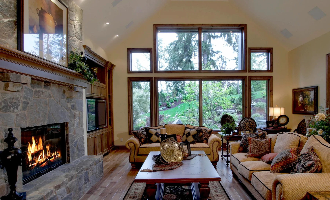
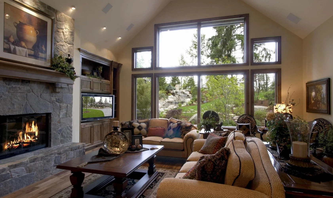
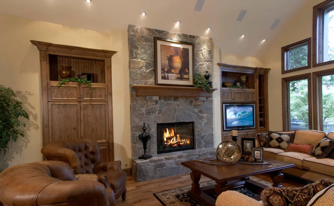
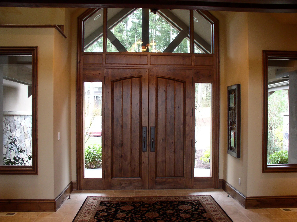
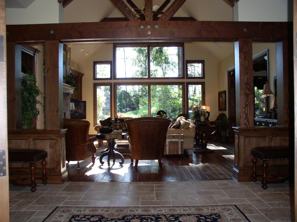
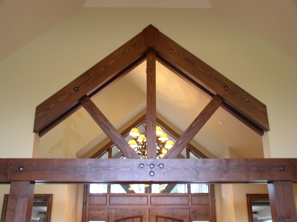
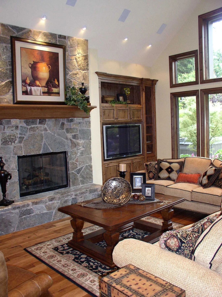
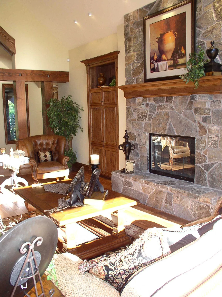
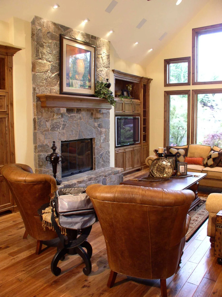
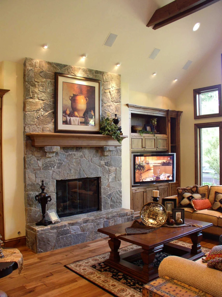
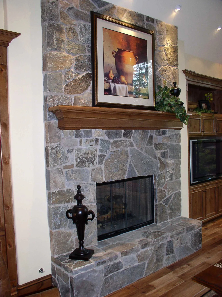
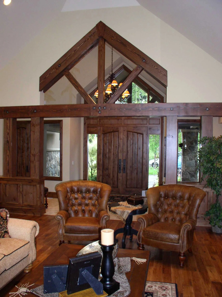
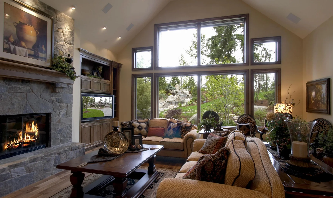
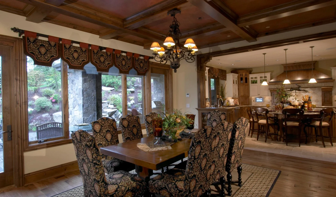
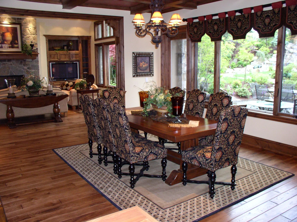
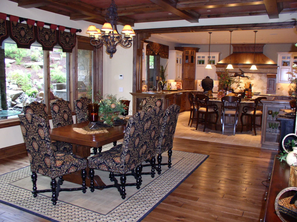
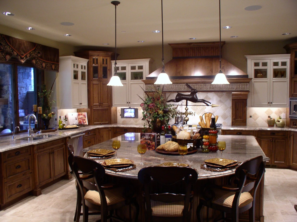
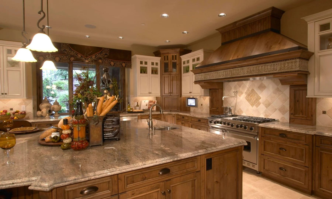
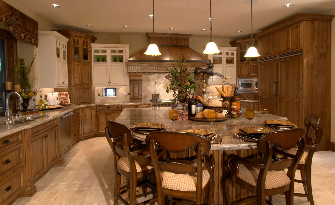
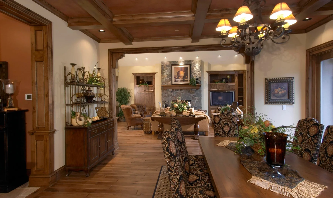
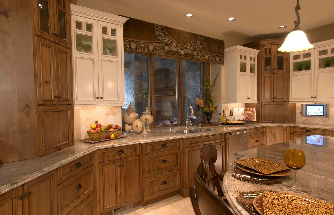
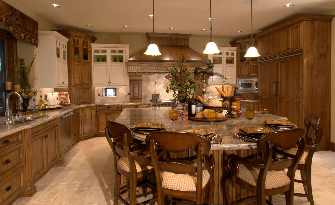
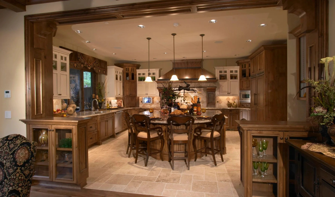
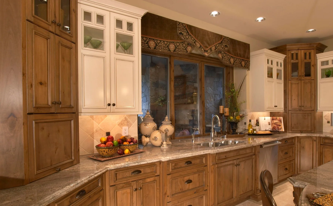
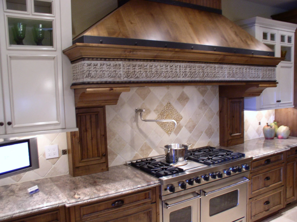
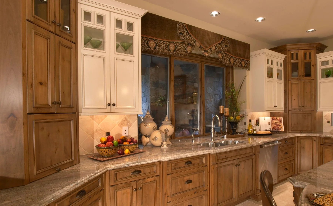
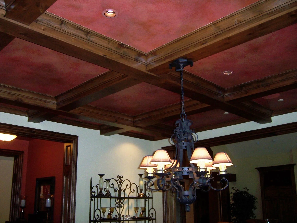
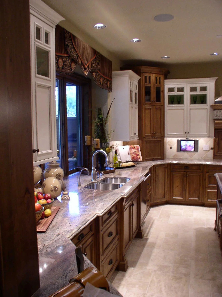
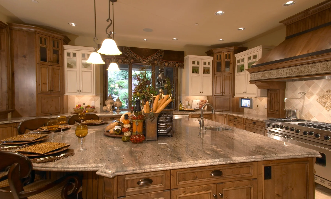
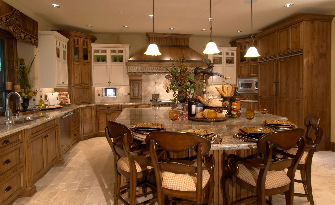
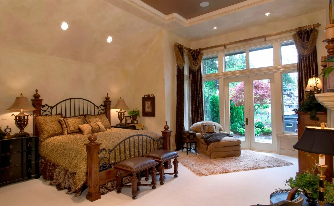
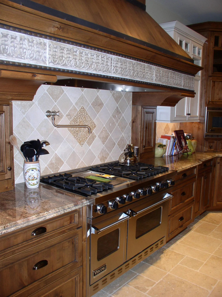
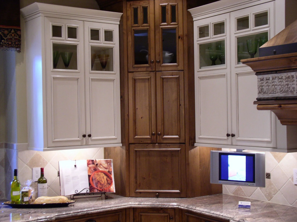
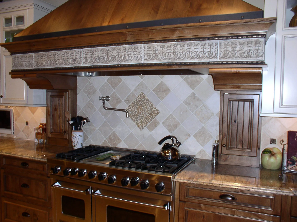
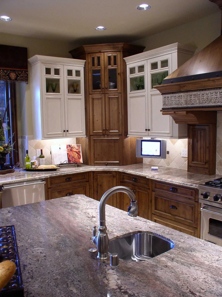
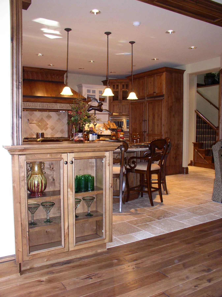
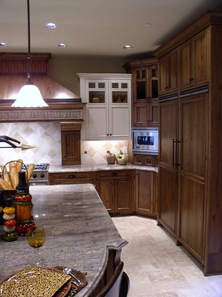
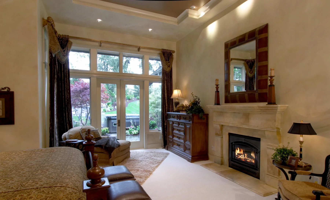
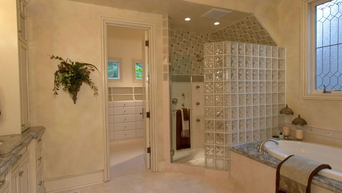
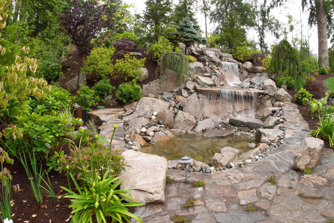
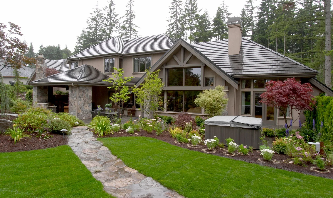
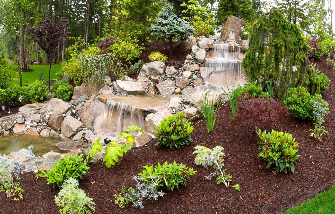
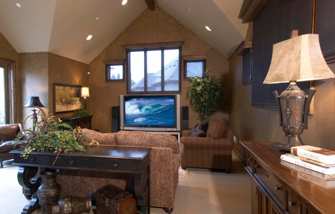
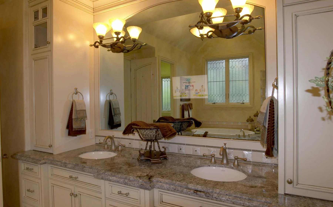
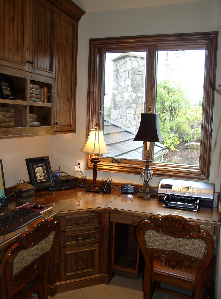
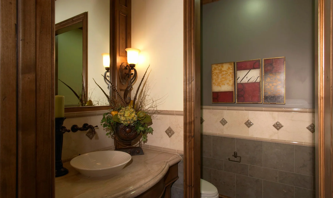
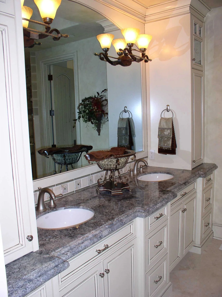
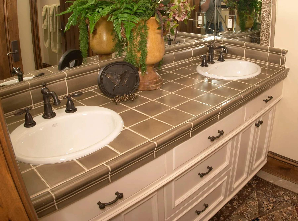
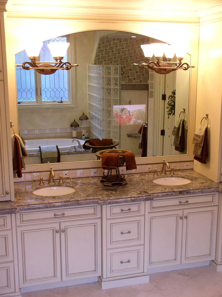
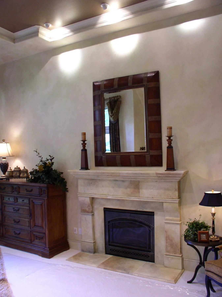
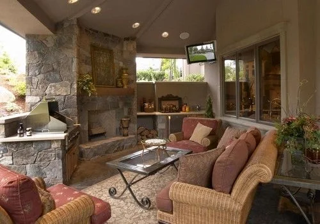
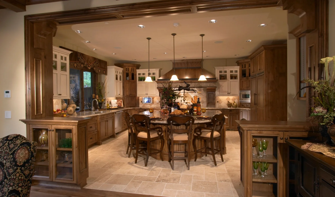
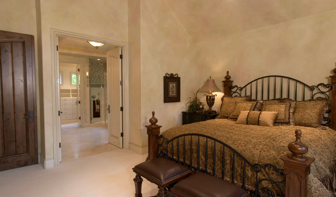
Woodinville Craftsman: Great room with a stone fireplace and broad garden windows Woodinville Craftsman: Tall view of the entry and great room beneath exposed ceiling beams Woodinville Craftsman: Timber-gabled Woodinville home beyond the landscaped front lawn Woodinville Craftsman: Stone fireplace and window wall viewed across the living room Woodinville Craftsman: Living room seating beside the stone fireplace and tall windows Woodinville Craftsman: Living room fireplace, built-in television and seating Woodinville Craftsman: Wood front door with sidelights and a transom window Woodinville Craftsman: View from the entry into the window-lined great room Woodinville Craftsman: Exposed timber truss and metal connection details above the entry Woodinville Craftsman: Tall view of the fireplace wall and great room seating Woodinville Craftsman: Front approach and garage wing of the Craftsman home Woodinville Craftsman: Sunlit seating beside the stone fireplace Woodinville Craftsman: Leather chair beside the great room fireplace Woodinville Craftsman: Great room fireplace beneath the vaulted ceiling Woodinville Craftsman: Close view of the stone fireplace and wood mantel Woodinville Craftsman: Entry sitting area beneath a timber-framed gable Woodinville Craftsman: Living room seating beside the stone fireplace and tall windows Woodinville Craftsman: Kitchen with a broad island, wood cabinetry and pendant lighting Woodinville Craftsman: Great room seating with views toward the dining area Woodinville Craftsman: Dining room beneath a coffered wood ceiling Woodinville Craftsman: Kitchen island with a garden-facing sink wall beyond Woodinville Craftsman: Dining table beside broad windows and built-in cabinetry Woodinville Craftsman: Dining room opening toward the kitchen Woodinville Craftsman: Kitchen island and range wall viewed from the dining side Woodinville Craftsman: Kitchen island beside the decorative range hood Woodinville Craftsman: Kitchen with a broad island, wood cabinetry and pendant lighting Woodinville Craftsman: View from the dining table toward the great room fireplace Woodinville Craftsman: Kitchen sink wall with wood and glass-front cabinetry Woodinville Craftsman: Kitchen with a broad island, wood cabinetry and pendant lighting Woodinville Craftsman: Kitchen framed by wood columns and a serving counter Woodinville Craftsman: Counter and sink beneath the kitchen window Woodinville Craftsman: Range wall with a broad decorative hood and tiled backsplash Woodinville Craftsman: Kitchen framed by wood columns and a serving counter Woodinville Craftsman: Counter and sink beneath the kitchen window Woodinville Craftsman: Decorative coffered ceiling and dining room chandelier Woodinville Craftsman: Kitchen work aisle alongside the window and island Woodinville Craftsman: Kitchen island with a garden-facing sink wall beyond Woodinville Craftsman: Kitchen with a broad island, wood cabinetry and pendant lighting Woodinville Craftsman: Kitchen framed by wood columns and a serving counter Woodinville Craftsman: Bedroom with an adjoining bathroom doorway Woodinville Craftsman: Bedroom with tall glass doors opening toward the garden Woodinville Craftsman: Tall view of the kitchen range and decorative hood Woodinville Craftsman: Glass-front upper cabinets and decorative kitchen backsplash Woodinville Craftsman: Bedroom with tall glass doors opening toward the garden Woodinville Craftsman: Close view of the range, tilework and carved hood trim Woodinville Craftsman: Island sink beneath pendant lights and tall cabinetry Woodinville Craftsman: View into the kitchen through the wood-trimmed opening Woodinville Craftsman: View along the island toward the kitchen appliances Woodinville Craftsman: Bedroom sitting area with a fireplace and garden doors Woodinville Craftsman: Bathroom with a glass-block shower and tub surround Woodinville Craftsman: Rock waterfall surrounded by garden planting Woodinville Craftsman: Rear exterior overlooking the garden and lawn Woodinville Craftsman: Garden waterfall and landscaped rockwork from another angle Woodinville Craftsman: Upper sitting room with a television and gabled window Woodinville Craftsman: Bathroom vanity and mirror reflecting a window-side sitting area Woodinville Craftsman: Study nook with wood cabinetry and a garden-facing window Woodinville Craftsman: Powder room with a vessel basin and wood-trimmed walls Woodinville Craftsman: Tall view of the bathroom vanity and mirrored cabinetry Woodinville Craftsman: Double vanity with tiled counter and white cabinetry Woodinville Craftsman: Bathroom mirror and vanity opposite the glass-block shower Woodinville Craftsman: Bedroom fireplace and wood dresser Woodinville Craftsman: Covered outdoor lounge with a stone fireplace
Talk about your home